Roofing & roofline access
Describe the roof edges that need a working platform and the repairs planned above them. Mention any lower roof that sits between the ground and the work.
Roofing scaffolding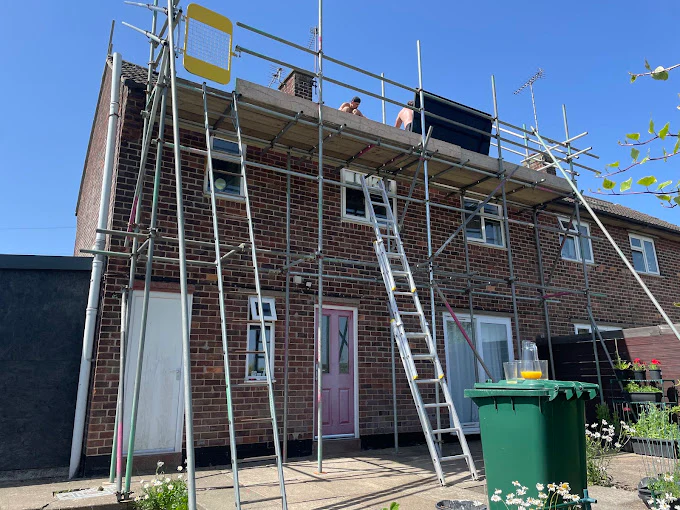
York neighbourhoods & villages
Exterior work in Wigginton can involve a roof edge, a gable or several walls at different heights. Sky High arranges the scaffolding around your contractor’s brief, with direct quotations and a clear point of contact through the hire.
York, North YorkshireGenuine Sky High project · Wider York-area work
Access to suit the work
This Wigginton page helps plan work where the access may need to serve a wall and roofline together. It does not assume a particular house type: tell us how the heights and lower structures relate at your property.
The working height is a useful starting point. These services cover roof edges, exterior walls and access above existing structures without assuming that one arrangement suits every building.
All scaffolding servicesDescribe the roof edges that need a working platform and the repairs planned above them. Mention any lower roof that sits between the ground and the work.
Roofing scaffoldingFor a gable repair, repointing or painting, explain the area from top to bottom. The contractor’s working height may differ from the access needed for the neighbouring roof edge.
Domestic scaffoldingA conservatory beneath the work changes the access brief. Provide photographs showing the glazing, the wall above it and the available space on either side.
Conservatory accessInclude the chimney position and the work to the stack or flashing. A roofline photograph is more useful than a close-up that does not show how the chimney relates to the building.
Chimney scaffoldingWider York-area work
An eaves-level working platform along a residential rear elevation, arranged around the doors, windows and adjoining garage.
The photograph is a York roofing project, not a claimed Wigginton installation. Notice the rear eaves platform and adjoining lower structure; use your own site photographs to explain comparable access considerations.
Read this York projectBefore we quote
When several heights are involved, a short annotated description can be more helpful than an estimated scaffold size. Explain what the contractor needs to reach at each level.
Request your quotationProvide the Wigginton postcode and name the walls involved. A simple sketch with front, rear and side labels can help explain a job that needs more than one working height.
Add photographs of any garage, porch, extension or conservatory beneath the work. Include the ground beside each structure so the complete arrangement can be considered.
Mention entrances, gates and routes you need to keep using, as well as the proposed start and duration. Requirements must be assessed for your site rather than inferred from a portfolio photograph.
One point of contact
Sky High remains your contact from quotation through to the arrangements for removal.
Share the postcode, planned work, access details and expected dates. Include your contractor’s requirements if known.
Sky High assesses the requirements and quotes you directly. A site visit can be arranged where a closer look is needed.
We coordinate installation through independent scaffolding subcontractors around the agreed requirements and dates.
When the work is finished, contact Sky High to arrange dismantling. Confirm the hire period and removal arrangements before booking.
Wigginton & the York area
Wigginton is included in our York enquiry coverage, alongside Haxby, Strensall and Rawcliffe. Tell us the exact property postcode and we can discuss the site and proposed schedule.
The map centres on Wigginton, York. It is a location guide for enquiries, not a business address or a boundary of guaranteed availability.
Scaffolding York & all service areasScaffolding in Wigginton FAQs
Not necessarily. The working area and height may be different. Tell us what the contractor needs to reach on the gable and which roof edges are included so both requirements can be assessed.
Yes. Send a wide photograph of the extension and the wall or roofline above it. Describe the ground alongside it and the work planned; the arrangement needs to be assessed before it can be confirmed.
Use the address and postcode of the actual property. We welcome enquiries in both places, but the site details should identify the building being quoted rather than a neighbouring area.
Let’s talk scaffolding
Share your Wigginton postcode, a sketch or description of the elevations and photographs of lower roofs or conservatories. Add the contractor’s work, expected dates and hire duration.
Prefer to talk it through?01904 900105Sky High quotes you directly and coordinates erection and dismantling through independent scaffolding subcontractors.