York, North Yorkshire
Front Access Scaffolding Project in York
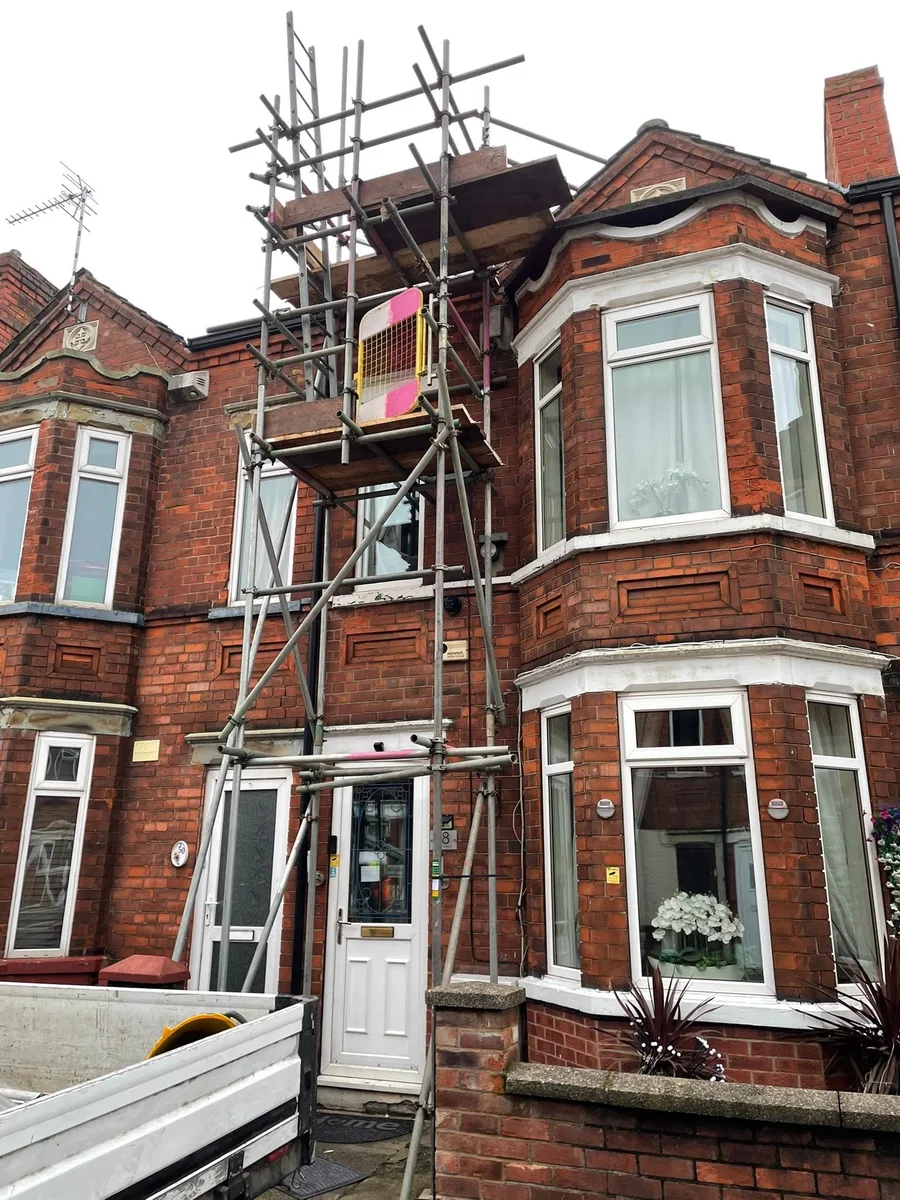
A compact front scaffold between bay windows provided access to upper brickwork and the roofline in York.
View this projectScaffolding access / Yorkshire
Roof repairs, fresh render or a larger renovation. We arrange residential scaffolding around the part of your home your contractor needs to reach, from a single elevation to work across several walls.
The working brief
Homeowners, landlords and trades can enquire directly. Start with the work being planned; we’ll discuss the elevations, working heights and any lower roofs or entrances that affect access.
Access for roof repairs, replacement tiles, leadwork and chimney maintenance. Tell us if the work extends above the roofline.
Working access along exterior walls for rendering, pointing and painting. Include every elevation your contractor needs to reach.
Platforms for upper windows, fascias, soffits and gutters, with the position of bays and entrances considered in the enquiry.
Access through different stages of a home improvement project. Explain which trades will use the scaffold and when their requirements may change.
Let us know which doors, paths and driveways need to stay in use. Include neighbouring boundaries and shared access routes.
Conservatories, porches, garages and extensions can interrupt a straightforward elevation. Photographs help identify what needs a closer assessment.
A scaffold quoted for one task may not suit later work. Share the full renovation brief and discuss changes with Sky High before they are needed.
From the genuine Sky High portfolio
A narrow York frontage and a broader rendering elevation show why the property matters as much as the trade.
York, North Yorkshire
A compact front scaffold between bay windows provided access to upper brickwork and the roofline in York.
View this project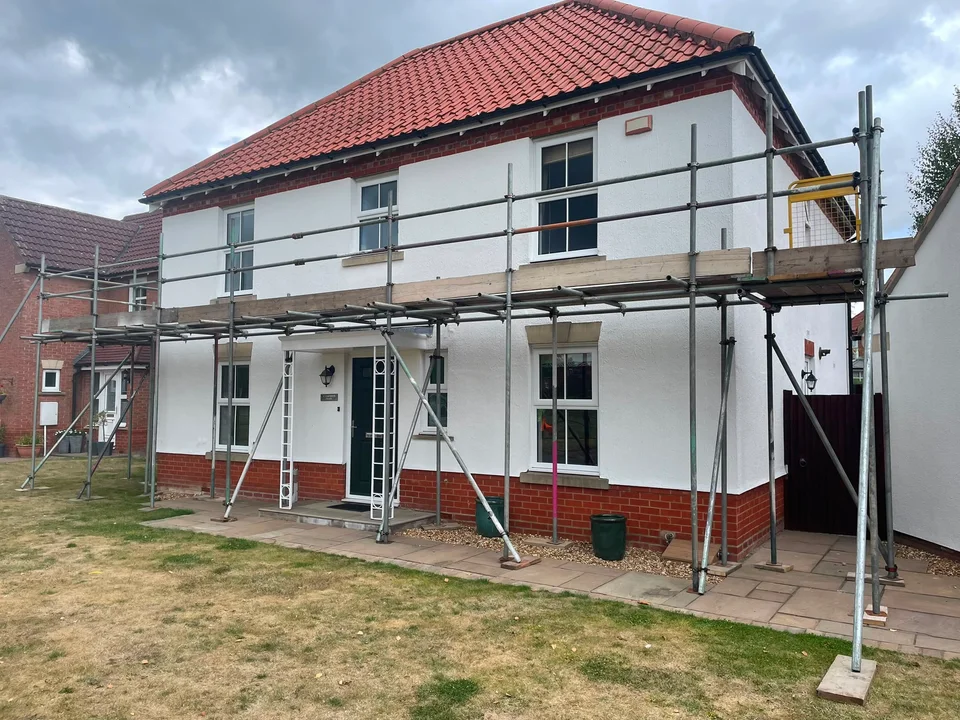
Earswick, York, North Yorkshire
A boarded platform followed the main elevation of an Earswick house so rendering contractors could reach the upper exterior walls.
View this projectA useful first enquiry
Approximate details are a useful start. You can enquire even if you don’t have every measurement or a confirmed programme yet.
Tell us where the house is and whether the work involves roofing, rendering, windows or another home improvement.
Which sides need access? Include the number of storeys, approximate wall lengths if known, and any extensions or restricted passages.
Share the contractor’s intended start and how long access is likely to be needed. You can still enquire before every detail is settled.
One point of contact
Sky High remains your contact from quotation through to the arrangements for removal.
Share the postcode, planned work, access details and expected dates. Include your contractor’s requirements if known.
Sky High assesses the requirements and quotes you directly. A site visit can be arranged where a closer look is needed.
We coordinate installation through independent scaffolding subcontractors around the agreed requirements and dates.
When the work is finished, contact Sky High to arrange dismantling. Confirm the hire period and removal arrangements before booking.
Domestic & Residential Scaffolding FAQs
Yes. You can enquire directly with Sky High. Share your contractor’s access brief if you have it so the quotation reflects the work planned.
Potentially, but the required working heights and elevations may differ. Describe both tasks before quotation rather than assuming one arrangement covers everything.
Tell us at the outset and include photographs. Access above a lower structure needs assessment; its roof should not be assumed to provide a suitable support position.
Sky High provides a project-specific quotation based on the access required, property constraints and expected hire. Confirm the included period and any extension arrangements before booking.
Let’s talk scaffolding
Tell Sky High about your domestic & residential scaffolding requirements, the property and the dates. We’ll discuss the brief and prepare your quotation.
Prefer to talk it through?01423 601204Sky High quotes you directly and coordinates erection and dismantling through independent scaffolding subcontractors.