Ripon, North Yorkshire
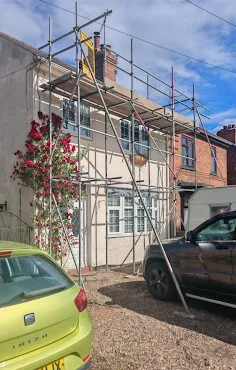
Front Roof and Chimney Scaffolding in Ripon.
A front-elevation scaffold provided roof-level access to upper walls and the chimney area. Its original photograph is small and is displayed without a large crop.
View this projectScaffolding access / Yorkshire
The chimney may sit well above the eaves or behind a roof slope. Tell us which part of the stack your contractor needs to reach, and we’ll assess the access required for the planned work.
The working brief
A roof-level platform and access around a chimney answer different working needs. The chimney’s position, the sides being worked on and the roof layout all form part of the assessment.
Access to the sides of the chimney for mortar and masonry repairs. Specify whether one face or the whole stack is involved.
Access around the base of the chimney for flashing repairs and adjacent roofing work, according to the roofer’s requirements.
Describe the extent of the work and how your contractor plans to handle materials and debris. These requirements need consideration before quotation.
Explain the height and position of the part being reached, whether for replacement fittings, investigation or maintenance.
Before an arrangement is agreed
A stack near the ridge, a gable-end chimney and one above a lower roof present different approaches. A wide photograph of the roof is useful.
Lower extensions, narrow passages and neighbouring property can affect where a scaffold can be positioned. Describe these along with the stack itself.
Repointing and removing brickwork have different requirements. Share the intended working area and material-handling brief without guessing a scaffold specification.
From the genuine Sky High portfolio
The published Ripon job records access across the front elevation, extending to the chimney area above the roofline.
Ripon, North Yorkshire
A front-elevation scaffold provided roof-level access to upper walls and the chimney area. Its original photograph is small and is displayed without a large crop.
View this projectA useful first enquiry
Approximate details are a useful start. You can enquire even if you don’t have every measurement or a confirmed programme yet.
Provide the postcode, number of storeys and a photograph showing the whole roof, plus the chimney’s approximate position and size if known.
Is the job repointing, leadwork, rebuilding or removal? Tell us which faces need access and pass on your contractor’s requirements.
Describe lower roofs, side passages and nearby boundaries. Include the intended start and hire duration; exact measurements can follow.
One point of contact
Sky High remains your contact from quotation through to the arrangements for removal.
Share the postcode, planned work, access details and expected dates. Include your contractor’s requirements if known.
Sky High assesses the requirements and quotes you directly. A site visit can be arranged where a closer look is needed.
We coordinate installation through independent scaffolding subcontractors around the agreed requirements and dates.
When the work is finished, contact Sky High to arrange dismantling. Confirm the hire period and removal arrangements before booking.
Chimney Stack Scaffolding FAQs
Not always. A platform at the eaves may not provide the access needed around a stack. The chimney position and contractor’s working requirements need assessment.
Yes, you can enquire for chimney removal access. Explain the scope and your contractor’s material and waste-handling requirements so these can be assessed.
Photographs can help with the initial discussion. Where the roof arrangement or supporting access is unclear, a site visit can be arranged before the requirements are confirmed.
This service is for scaffolding access. Your appointed chimney or roofing contractor carries out the repair work; Sky High quotes for and coordinates the scaffolding arrangements.
Let’s talk scaffolding
Tell Sky High about your chimney stack scaffolding requirements, the property and the dates. We’ll discuss the brief and prepare your quotation.
Prefer to talk it through?01423 601204Sky High quotes you directly and coordinates erection and dismantling through independent scaffolding subcontractors.