
 Another access brief
Residential accessYork, North Yorkshire
Front-access scaffolding in York.
A narrow frontage. Projecting bay windows. Working access to the upper brickwork and roofline of a York terraced house.
Plan your access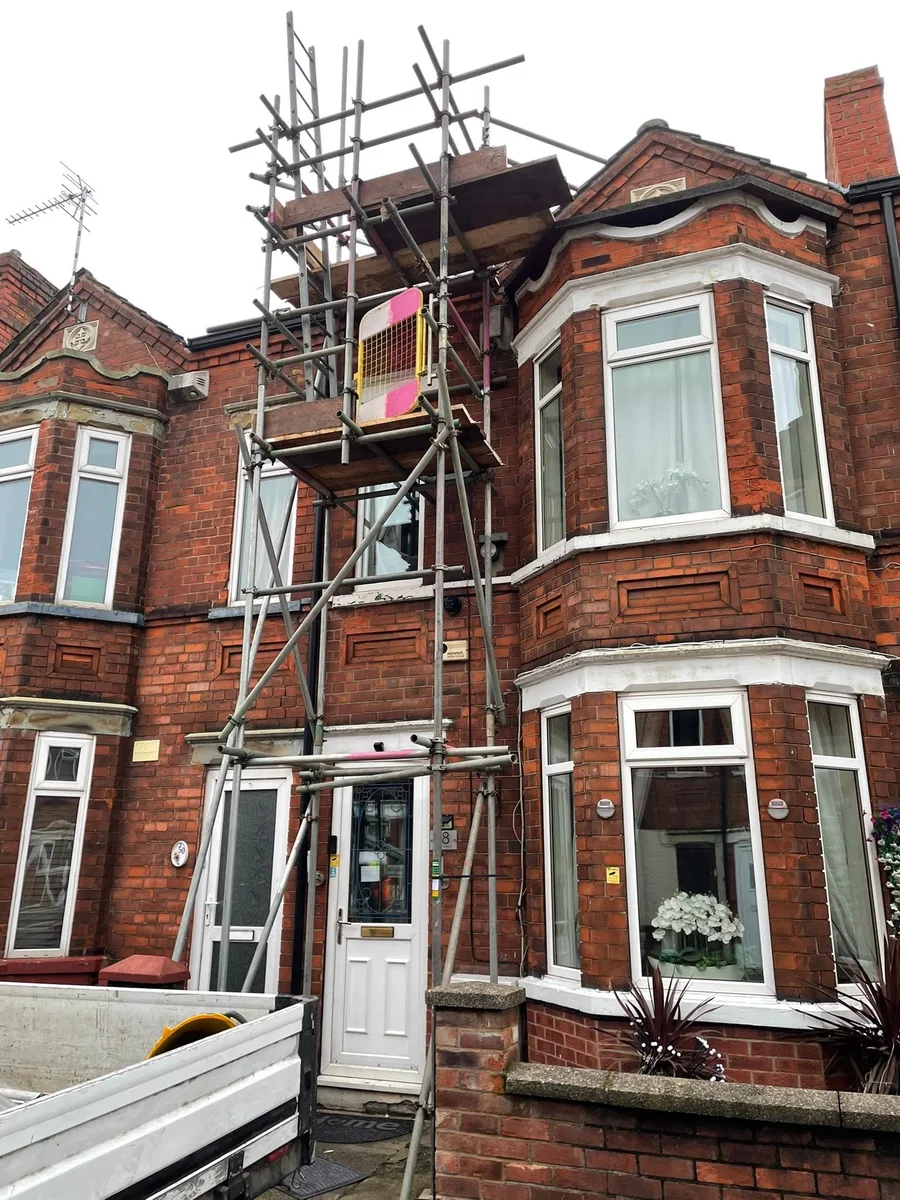
The project at a glance
- Property
- Terraced house
- Working area
- Upper front elevation & roofline
- Access provided
- Compact front scaffold
What needed to be reached
Reaching the upper frontage.
The property needed working access to the upper front elevation and roofline for exterior maintenance. The existing bay windows, entrance and narrow frontage limited where the scaffold could sit.
The job called for access to the central working area rather than a larger scaffold across the full width of the house.
The access provided
A compact arrangement between the bays.
A narrow scaffold with boarded working platforms provided access to the upper brickwork and roofline. Its position followed the space between the bay windows and around the entrance.
The published job record describes the main entrance remaining usable while the scaffold gave contractors access to the required upper section of the property.
The property
shaped the access.
- Projecting bay windows on the front elevation.
- A narrow frontage and limited pavement space.
- The position of the entrance beneath the working area.
Another access briefYour property. Your access requirements.
Have a project
in mind?
Tell us the postcode, planned work and when you need access. Sky High provides your quotation and coordinates scaffolding installation and dismantling around your project.
01423 601204