
Roofing & roofline access
Tell us whether the roofer needs one working edge or access around several sides. Include gutters, fascias and soffits in the brief if they form part of the same programme.
Roofing scaffolding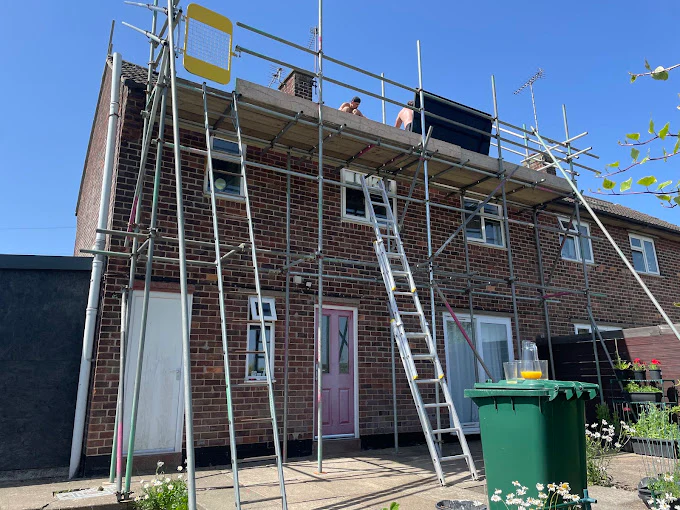
York neighbourhoods & villages
Planning a roof repair or exterior renovation in Haxby? Sky High quotes for the access your contractor needs and coordinates erection and dismantling. Start with the work, the roof edges or walls involved and the dates you have in mind.
York, North YorkshireGenuine Sky High project · Wider York-area work
Access to suit the work
Haxby and Wigginton are separately named service areas. Wherever the property sits, a clear contractor programme helps us discuss when the access is needed, how it will be used and when dismantling can be arranged.
For a Haxby roof or renovation brief, consider the full sequence of work. Roofing, wall finishes and chimney repairs should all be mentioned if they affect the required access.
All scaffolding servicesTell us whether the roofer needs one working edge or access around several sides. Include gutters, fascias and soffits in the brief if they form part of the same programme.
Roofing scaffoldingWall preparation and finishing can involve more than one stage. Share which elevations are being treated and whether your contractor needs access to a gable as well as the main walls.
Exterior & domestic accessIf chimney work is planned alongside re-roofing, include it from the outset. The required height and position should be discussed with the roofer or chimney contractor.
Chimney scaffoldingFor a roofline above a garage, include a wider view of the building and the garage roof. The lower structure and available ground space influence the assessment.
Scaffolding over garagesWider York-area work
An eaves-level working platform along a residential rear elevation, arranged around the doors, windows and adjoining garage.
This rear roofline example is from York, not a verified Haxby address. Its working platform and adjoining garage illustrate the information to include when describing structures beneath the eaves.
Read this York projectBefore we quote
A useful roofing enquiry covers more than a start date. Describe the working height, the structures below and how long your contractor expects to need the scaffold.
Request your quotationGive the Haxby postcode, approximate storeys and the roof or wall areas involved. Distinguish roof-edge access from a gable, chimney or wall-finishing requirement.
Photograph extensions, garages, conservatories and the approaches beside them. Mention doors and other routes that you need to use while the scaffold is in place.
Tell us the proposed erection date, your contractor’s start and the expected duration. Include follow-on trades so a finishing stage is not overlooked when discussing the hire.
One point of contact
Sky High remains your contact from quotation through to the arrangements for removal.
Share the postcode, planned work, access details and expected dates. Include your contractor’s requirements if known.
Sky High assesses the requirements and quotes you directly. A site visit can be arranged where a closer look is needed.
We coordinate installation through independent scaffolding subcontractors around the agreed requirements and dates.
When the work is finished, contact Sky High to arrange dismantling. Confirm the hire period and removal arrangements before booking.
Haxby & the York area
We take Haxby enquiries alongside work across Wigginton, Huntington and Strensall. A Haxby or nearby postcode helps identify the exact site before we discuss access and availability.
The map identifies Haxby, York as an enquiry area. It is not an office location or a pin for the photographed York project.
Scaffolding York & all service areasScaffolding in Haxby FAQs
Yes. Identify the roof edges and gutter runs involved and ask your contractor which working platforms are needed. Include all planned work before the scaffold requirements are confirmed.
You can enquire early with an estimated programme. Explain which dates are provisional. Erection, the included hire period and removal arrangements need to be agreed around the confirmed requirements and availability.
Include both stages in your Haxby enquiry, with the walls, roof edges and expected interval between trades. Their working heights may differ, and the hire period needs to reflect the complete programme.
Let’s talk scaffolding
For your Haxby quotation, send the postcode, planned roofing or renovation work, elevations, structures below the work and expected dates. Include your contractor’s proposed hire duration where known.
Prefer to talk it through?01904 900105Sky High quotes you directly and coordinates erection and dismantling through independent scaffolding subcontractors.