
Roof repairs & replacements
Reaching the eaves, roofline, flashing and the areas your roofer needs to work on.
Specialist scaffolding access
An existing conservatory can sit directly beneath the roofline or wall your contractor needs to reach. We assess the property and arrange scaffolding access above it for roofing, guttering and exterior maintenance.
The access challenge
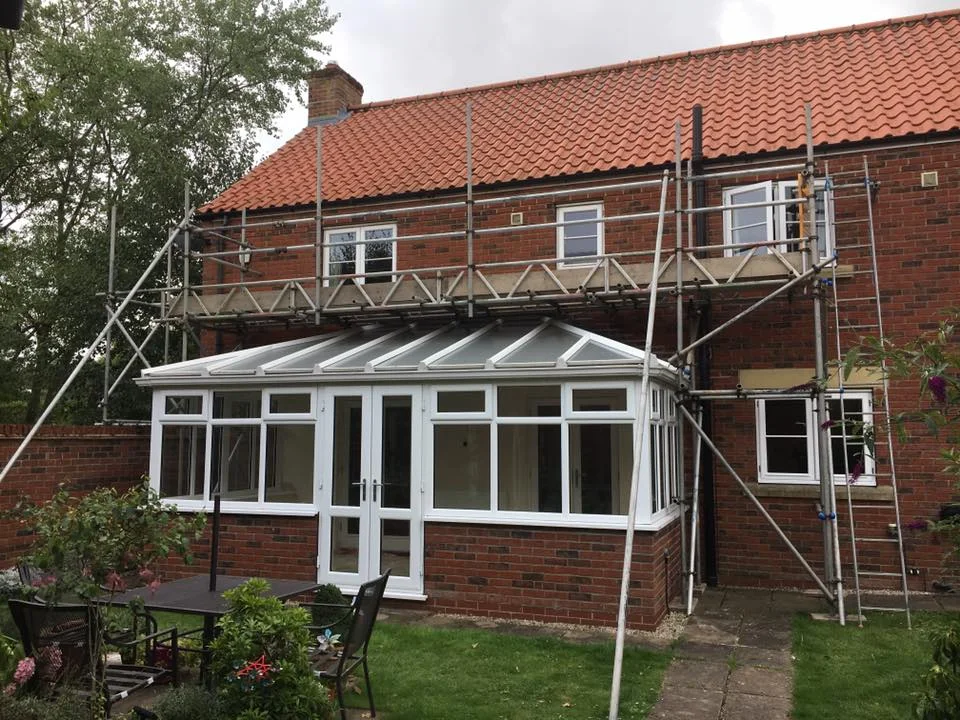
This Harrogate property needed roofing access along the rear elevation. The published project shows a bridged scaffold spanning the existing conservatory, with a boarded working platform at eaves level.
The conservatory, windows, garden and side access shaped the arrangement.
View this projectExplore roofing scaffoldingStart with the work above it
The conservatory is the access constraint. The work your contractor needs to do sets the rest of the brief.
Reaching the eaves, roofline, flashing and the areas your roofer needs to work on.
Working access above a glazed extension for planned roofline repairs and replacement.
Access to upper walls and finishes above a conservatory, planned around the contractor’s working area.
Access for upper-window work, repointing and other exterior repairs where the conservatory is in the way.
Planned around the property
Depending on the property, support positions around the conservatory and bridging across it may provide access to the house. The arrangement needs a site-specific assessment before it can be confirmed.
Tell us about the layoutIts width, depth, roof shape and position against the house help establish where access is needed. Include any adjoining extension, porch or garage.
Tell us about side passages, gates, steps, garden walls, uneven ground and boundaries. Show the space on both sides of the conservatory in your photographs.
Explain the work, which walls need access and how high the contractor needs to work. Include the approximate number of storeys and wall lengths if known.
Useful before you enquire
Start with your postcode and a short description. These details help us assess unusual access and decide whether a site visit is needed before quoting.
Show the conservatory and the roofline or wall above it, plus the ground on either side. Add views of the route from the road to the working area. You can discuss sharing photos when we respond to your enquiry.
If already known, give the conservatory’s width and projection from the house, the property height and any narrow passages. You do not need to take measurements from a roof or another awkward position.
Tell us what your contractor needs to do, their intended start date and expected duration. Mention any entrances that need to stay usable. If anything is uncertain, say so and we will discuss what else is needed.
One point of contact
Sky High remains your contact from quotation through to the arrangements for removal.
Share the postcode, planned work, access details and expected dates. Include your contractor’s requirements if known.
Sky High assesses the requirements and quotes you directly. A site visit can be arranged where a closer look is needed.
We coordinate installation through independent scaffolding subcontractors around the agreed requirements and dates.
When the work is finished, contact Sky High to arrange dismantling. Confirm the hire period and removal arrangements before booking.
Conservatory scaffolding FAQs
It may be possible to support a scaffold from suitable positions around the conservatory and bridge across it to reach the house. The layout, dimensions, ground and intended work need to be assessed before an arrangement can be confirmed.
Tell us the roof type and share photographs of the whole structure and surrounding space. A glass roof is an important constraint in the access assessment. The appropriate support and bridging arrangement must be confirmed for the individual property.
The conservatory’s size, property height, working levels, access restrictions, bridging requirements and hire duration all affect the quotation. We quote for the particular property rather than giving a standard price for every conservatory.
The scaffold requirements can be assessed around roofing, rendering, guttering, painting or window work. Tell us which trades will use it and what each needs to reach, so the working areas can be discussed before quoting.
Photographs and approximate dimensions are a useful starting point. A site visit can be arranged where the property layout or access requirements need a closer look. The arrangement is confirmed after assessment; a photograph alone may not provide everything needed.
Contact Sky High to arrange dismantling. Sky High quotes you directly and coordinates erection and removal through independent scaffolding subcontractors. The hire period and removal arrangements should be agreed before booking.
Let’s talk scaffolding
Tell us what needs to be reached, where the conservatory sits and when the work is planned. We’ll discuss the property and arrange your site-specific quotation.
Prefer to talk it through?01423 601204Sky High quotes you directly and coordinates erection and dismantling through independent scaffolding subcontractors.