Domestic & exterior work
For wall repairs, decorating or window work, name the elevations and the working heights. If someone else manages the building, explain who will coordinate the work and confirm access.
Domestic scaffolding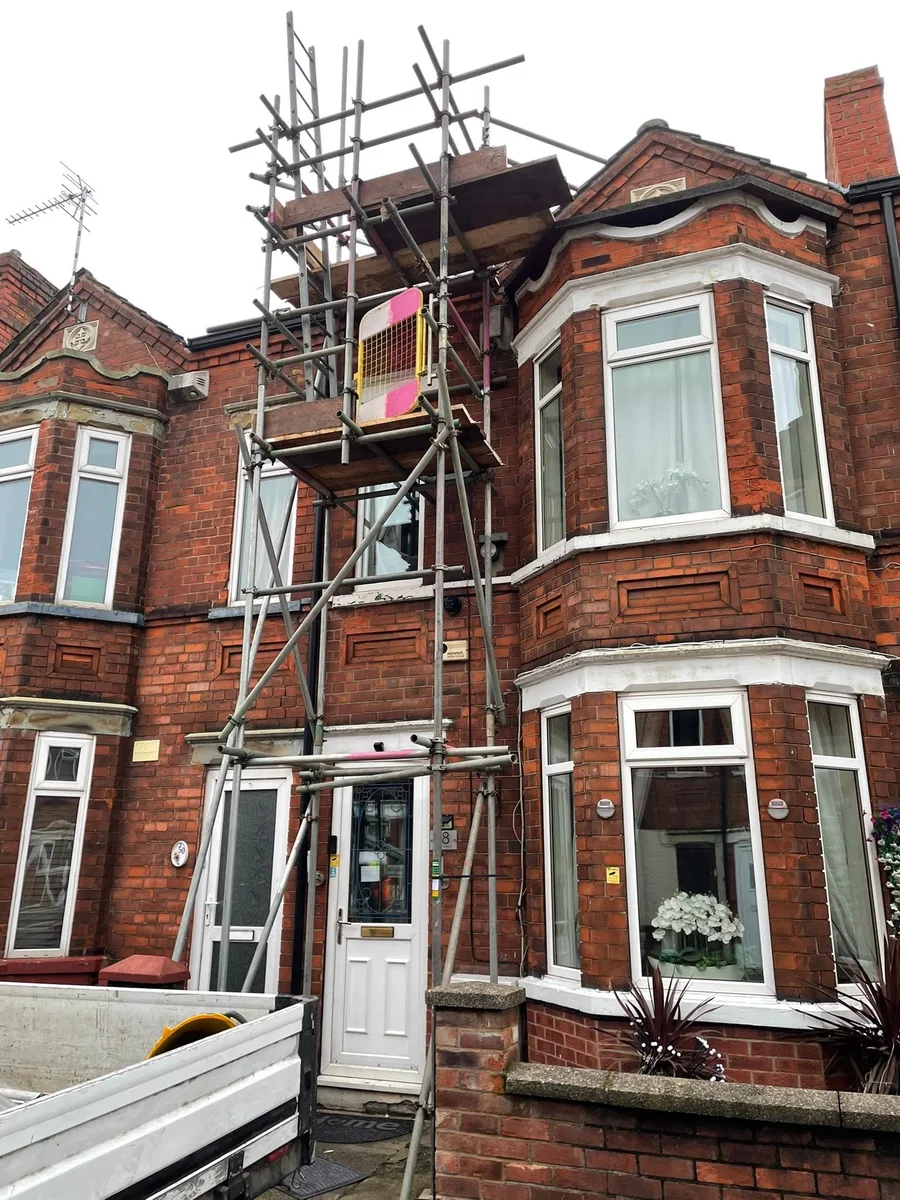
York neighbourhoods & villages
Need scaffolding for a property in New Earswick? Sky High arranges access for roof repairs, wall renovation and other exterior work. This page covers New Earswick specifically; give the full address and postcode so it is kept distinct from an Earswick enquiry.
York, North YorkshireGenuine Sky High project · Wider York-area work
Access to suit the work
New Earswick and Earswick are separately identified York communities. For a New Earswick property, give the complete address and describe the work, access and people involved so the quotation follows the correct site from the start.
Your contractor’s task determines the access to discuss. For New Earswick enquiries, use the actual building and planned works as the starting point for these established services.
All scaffolding servicesFor wall repairs, decorating or window work, name the elevations and the working heights. If someone else manages the building, explain who will coordinate the work and confirm access.
Domestic scaffoldingDescribe the roof edges needing access and any gutter or fascia repairs in the programme. Include the contractor’s requirements rather than assuming wall-access scaffolding will suit the roof work.
Roofing scaffoldingFor preparation, pointing or exterior finishing, identify the exact wall surfaces involved. Sky High arranges the scaffold; the finish and repair work are carried out by your chosen contractor.
Exterior & domestic accessIf a conservatory or glazed lower roof sits under the work, include it in the first enquiry. Show the structure, the upper wall and available ground space in your photographs.
Conservatory accessWider York-area work
A narrow front-access scaffold between the bay windows of a terraced house, reaching the upper brickwork and roofline.
This frontage is a verified York project, not a claimed New Earswick job. No Earswick rendering narrative has been relabelled: the photograph’s original York attribution is retained.
Read this York projectBefore we quote
Clear site identification matters here. Once the New Earswick property is identified, the work, access route and contractor programme provide the useful quotation details.
Request your quotationUse the full property address and postcode. New Earswick and Earswick are separate places; a neighbouring place name should not substitute for the actual site location.
List roof, wall or window work by elevation and provide your contractor’s requirements if known. If you rent or manage the property, explain the owner or agent arrangements before booking.
Mention gates, entrances, extensions and conservatories, with photographs where available. Add the expected dates and hire duration, identifying anything that is still provisional.
One point of contact
Sky High remains your contact from quotation through to the arrangements for removal.
Share the postcode, planned work, access details and expected dates. Include your contractor’s requirements if known.
Sky High assesses the requirements and quotes you directly. A site visit can be arranged where a closer look is needed.
We coordinate installation through independent scaffolding subcontractors around the agreed requirements and dates.
When the work is finished, contact Sky High to arrange dismantling. Confirm the hire period and removal arrangements before booking.
New Earswick & the York area
We welcome New Earswick enquiries as part of our York service, alongside Huntington and Haxby. For a property in Earswick instead, use its separate page and the correct address.
The map is centred on New Earswick, York, not Earswick village. It is a service-area map, not a Sky High office or a project pin.
Scaffolding York & all service areasScaffolding in New Earswick FAQs
No. They have separate pages and are treated as distinct places. Use this page for a New Earswick property and include its full postcode with the enquiry.
Not in the portfolio selected for this page. The featured photograph is recorded as York, and is labelled as wider York-area work. The separate Earswick rendering project is not presented as New Earswick work.
Yes. Start with the address, work, elevations and approximate height. Explain any owner or managing-agent arrangements and send photographs if available; missing access details can then be discussed.
Let’s talk scaffolding
Send the New Earswick address and postcode, planned work and elevations. Include the property contact, any access obstacles, contractor dates and expected hire duration; please identify the site as New Earswick rather than Earswick.
Prefer to talk it through?01904 900105Sky High quotes you directly and coordinates erection and dismantling through independent scaffolding subcontractors.