
Rendering & exterior walls
Tell us how much of the elevation your renderer needs to reach and whether the work includes the gable. Sky High provides the scaffold access; your rendering contractor carries out the finish.
Domestic & rendering access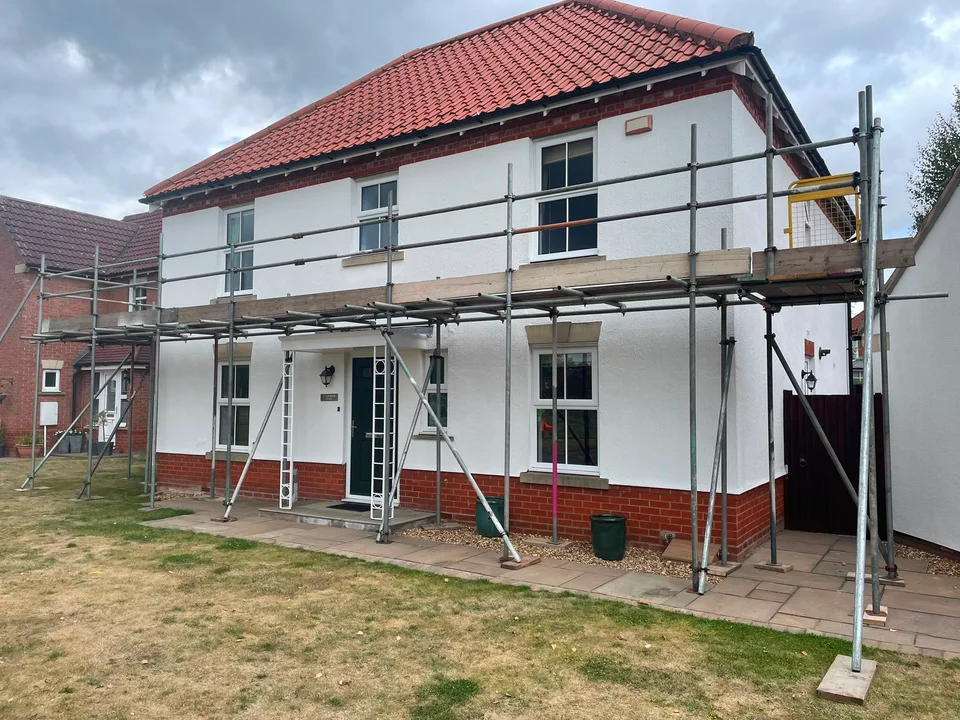
York neighbourhoods & villages
Planning exterior work at a property in Earswick? Sky High arranges scaffolding for homeowners and contractors, including access for rendering and roofing. Our published Earswick project shows a boarded platform along a house elevation for a rendering contractor.
Earswick, YorkGenuine Sky High rendering-access project
Completed local work
A working platform along the main elevation gave the rendering contractor access to the upper walls. The recorded brief included the entrance, windows and garden beside the scaffold.
The useful starting point for a similar enquiry is the wall area your contractor needs to reach, the space around the entrance and the dates the scaffold is needed.
Read the Earswick projectScaffolding across YorkAccess to suit the work
Our Earswick example involved exterior walls. Your project may need access at the roofline, to a gable or above an obstruction. Start with what your contractor needs to reach.
All scaffolding servicesTell us how much of the elevation your renderer needs to reach and whether the work includes the gable. Sky High provides the scaffold access; your rendering contractor carries out the finish.
Domestic & rendering accessFor repairs, re-roofing or guttering, identify the roof edges involved. Mention any extension, garage or conservatory below the working area so the access requirements can be assessed.
Roofing scaffoldingFor painting, repointing or building work, explain which walls need access and how your contractor plans to use the platform. A photograph can help show the space around the property.
Domestic scaffoldingIf glazing sits beneath the work, include photographs of the conservatory and the surrounding ground. The arrangement needs to be assessed for the actual property.
Conservatory scaffoldingBefore we quote
The Earswick project is an example of an access solution, rather than a standard scaffold for every home. These details help us discuss the arrangement your job needs.
Tell us about the workFor a rendering brief like our Earswick example, name the elevations and give approximate wall lengths and storeys if you know them. Ask your contractor which working areas they need.
Mention entrances you need to use, windows, garden features and the route to the working area. Include any narrow access or structures below the work; do not assume the photographed arrangement will suit every house.
Give the proposed start date and expected hire duration. Our Earswick project record describes coordinating the scaffold with the renderer’s programme; dates for a new job need to be agreed.
One point of contact
Sky High remains your contact from quotation through to the arrangements for removal.
Share the postcode, planned work, access details and expected dates. Include your contractor’s requirements if known.
Sky High assesses the requirements and quotes you directly. A site visit can be arranged where a closer look is needed.
We coordinate installation through independent scaffolding subcontractors around the agreed requirements and dates.
When the work is finished, contact Sky High to arrange dismantling. Confirm the hire period and removal arrangements before booking.
Earswick & the York area
We also welcome enquiries from nearby York communities. Give us the property postcode so we can confirm the site and discuss availability.
This map is centred on Earswick village, not New Earswick. It shows an enquiry service area, not a Sky High office or business address.
View all York coverageScaffolding in Earswick FAQs
Yes. Tell Sky High which elevations your renderer needs to reach and the proposed programme. Our Earswick portfolio example is a scaffold for external rendering, rather than a rendering service supplied by Sky High.
The entrance was a consideration in the published Earswick job. Tell us which doors and routes you need to keep using so the requirements can be assessed for your property. The same arrangement cannot be promised without checking the site.
No. Start with the postcode, type of work, approximate height and any photographs you have. Include your contractor’s access requirements if known. Sky High can discuss the missing details and arrange a closer assessment where needed.
No. Earswick and New Earswick are separate places. This page and the featured rendering project refer to Earswick. For a New Earswick enquiry, use the York page or contact us with the property postcode.
Let’s talk scaffolding
Share the Earswick property postcode, the work planned and the elevations needing access. Include approximate height, dates and hire duration where known. You can enquire without a complete set of measurements.
Prefer to talk it through?01904 900105Sky High quotes you directly and coordinates erection and dismantling through independent scaffolding subcontractors.