Scaffolding access / Yorkshire

Scaffolding Over Garages.

A garage can sit directly below the wall or roof your contractor needs to reach. We assess access around or above the lower structure, with the garage roof, supporting space and working area considered together.

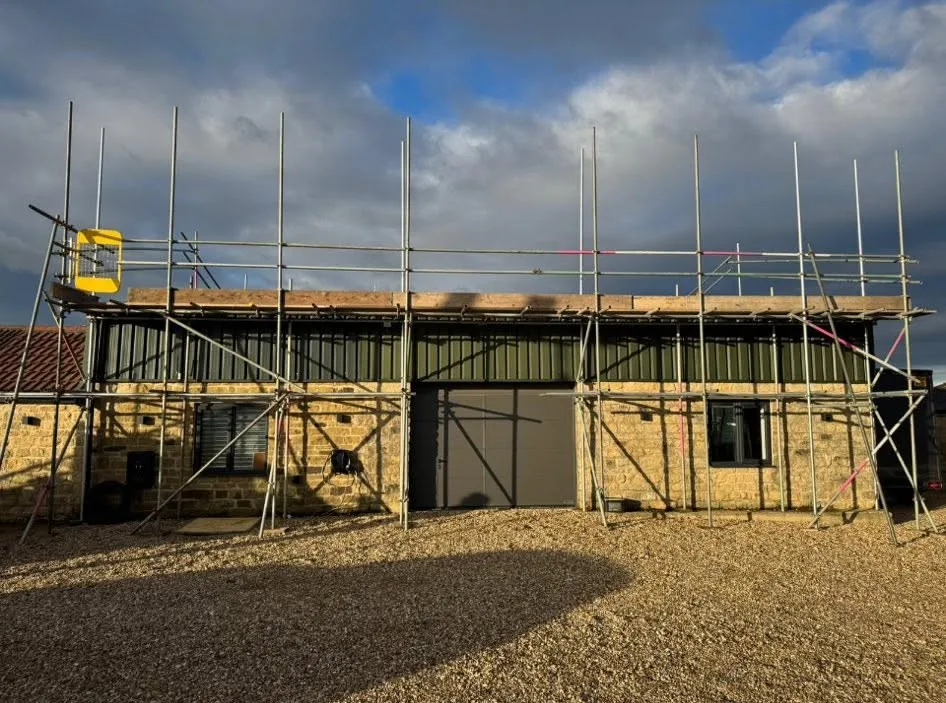
Front-elevation scaffold along a farm garage and outbuilding near Ripon with the central opening accessible
Related project · Front-elevation access at a farm garage near Ripon; not garage bridging

The working brief

The garage below changes the approach.

An attached garage may prevent a straightforward scaffold against the main house. A detached garage presents a different brief. Explain what sits beneath the work and do not assume the existing roof is suitable to support access.

Main-house roofing

Reaching eaves, tiles, leadwork and gutters above a garage where the lower roof interrupts ground-level positioning.

Upper walls & gables

Working access for renderers, decorators and pointing contractors along the elevation above the garage.

Windows & roofline

Access to upper windows, fascias and soffits, with doors, guttering and lower roof edges included in the property assessment.

Solar & other maintenance

Tell us if the contractor needs access to a solar installation or another roof-level task beyond the garage. The full work area should be included.

Before an arrangement is agreed

Assess the space around the structure.

Discuss your access requirements

Garage layout

Attached or detached, single or double, flat or pitched roof: each affects the enquiry. Include approximate width and projection from the house.

Supporting positions

Show the available ground beside the garage, boundaries and any adjoining structures. The support arrangement must be assessed for the property.

Doors & daily use

Tell us whether the garage opening, drive or side route must remain in use. Continued access needs discussion before the scaffold is agreed.

From the genuine Sky High portfolio

Garage access and lower-roof bridging.

These are two distinct related jobs: a garage-elevation scaffold near Ripon and bridging above a lower tiled roof in Killinghall.

Scaffold with a boarded platform along the front of a farm garage and outbuilding near Ripon

Ripon, North Yorkshire

Farm Garage Scaffolding near Ripon.

Working access followed the front of a farm garage and outbuilding near Ripon, keeping the central opening accessible. This was garage-elevation access, not bridging over its roof.

View this project
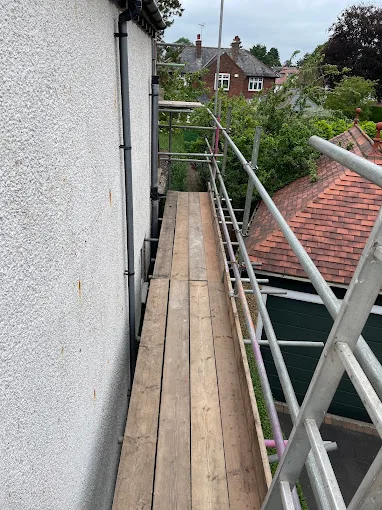
Boarded scaffold access route beside a house in Killinghall, Harrogate, bridging over a lower tiled roof

Killinghall, Harrogate, North Yorkshire

Bridged Access Scaffolding in Killinghall, Harrogate.

A bridge platform provided side-elevation access above a lower tiled roof in Killinghall. The source does not confirm that the structure beneath was a garage.

View this project

The Ripon example is access along a garage elevation. The Killinghall example shows lower-roof bridging; the structure beneath is not identified as a garage.

A useful first enquiry

What we need to quote access over a garage

Approximate details are a useful start. You can enquire even if you don’t have every measurement or a confirmed programme yet.

Garage & property

Send the postcode, storeys and photographs of the garage from the front and sides, showing its roof and the wall above.

Working area & dimensions

Describe the task and required elevations. Approximate garage width, depth and working height help; share the contractor’s access brief if available.

Access & timing

Include ground space, garage-door requirements, intended start and hire duration. Missing measurements can be discussed during the enquiry.

One point of contact

From your enquiry to the final dismantle.

Sky High remains your contact from quotation through to the arrangements for removal.

  1. 01

    Tell us the brief

    Share the postcode, planned work, access details and expected dates. Include your contractor’s requirements if known.

  2. 02

    Assessment & quotation

    Sky High assesses the requirements and quotes you directly. A site visit can be arranged where a closer look is needed.

  3. 03

    Erection coordinated

    We coordinate installation through independent scaffolding subcontractors around the agreed requirements and dates.

  4. 04

    Removal arranged

    When the work is finished, contact Sky High to arrange dismantling. Confirm the hire period and removal arrangements before booking.

Scaffolding Over Garages FAQs

A few things
worth asking.

Can scaffolding be arranged above my garage?

It may be possible using suitable positions around the structure, but the garage, ground space and working area need assessment. Photographs help with the first discussion.

Will the scaffold stand on the garage roof?

Do not assume the roof can take a scaffold. Its construction, condition and available supporting positions must be considered before an arrangement is confirmed.

Can the garage door stay usable?

Tell us this requirement when you enquire. The opening and vehicle route can then be assessed; access cannot be promised before the layout is reviewed.

What if the obstacle is an extension or conservatory?

Describe the actual structure rather than selecting a garage by default. Lower extensions and glazed conservatories need their own assessment; our conservatory page covers that particular access problem.

Let’s talk scaffolding

Let’s plan
your
working access.

Tell Sky High about your scaffolding over garages requirements, the property and the dates. We’ll discuss the brief and prepare your quotation.

Prefer to talk it through?01423 601204

Sky High quotes you directly and coordinates erection and dismantling through independent scaffolding subcontractors.

Tell us about your project

Free quotation

Online enquiries are not enabled. Please call 01423 601204.

Access & hire details Optional
Which elevations need access?

Choose any that apply. Left and right are as you face the front of the property.

We use your contact and project details to handle your scaffolding enquiry. Privacy Policy.

Required fields are marked *. Please check your details before submitting.