 Another access brief
Rendering accessEarswick, York, North Yorkshire
Rendering Access Scaffolding in Earswick, York.
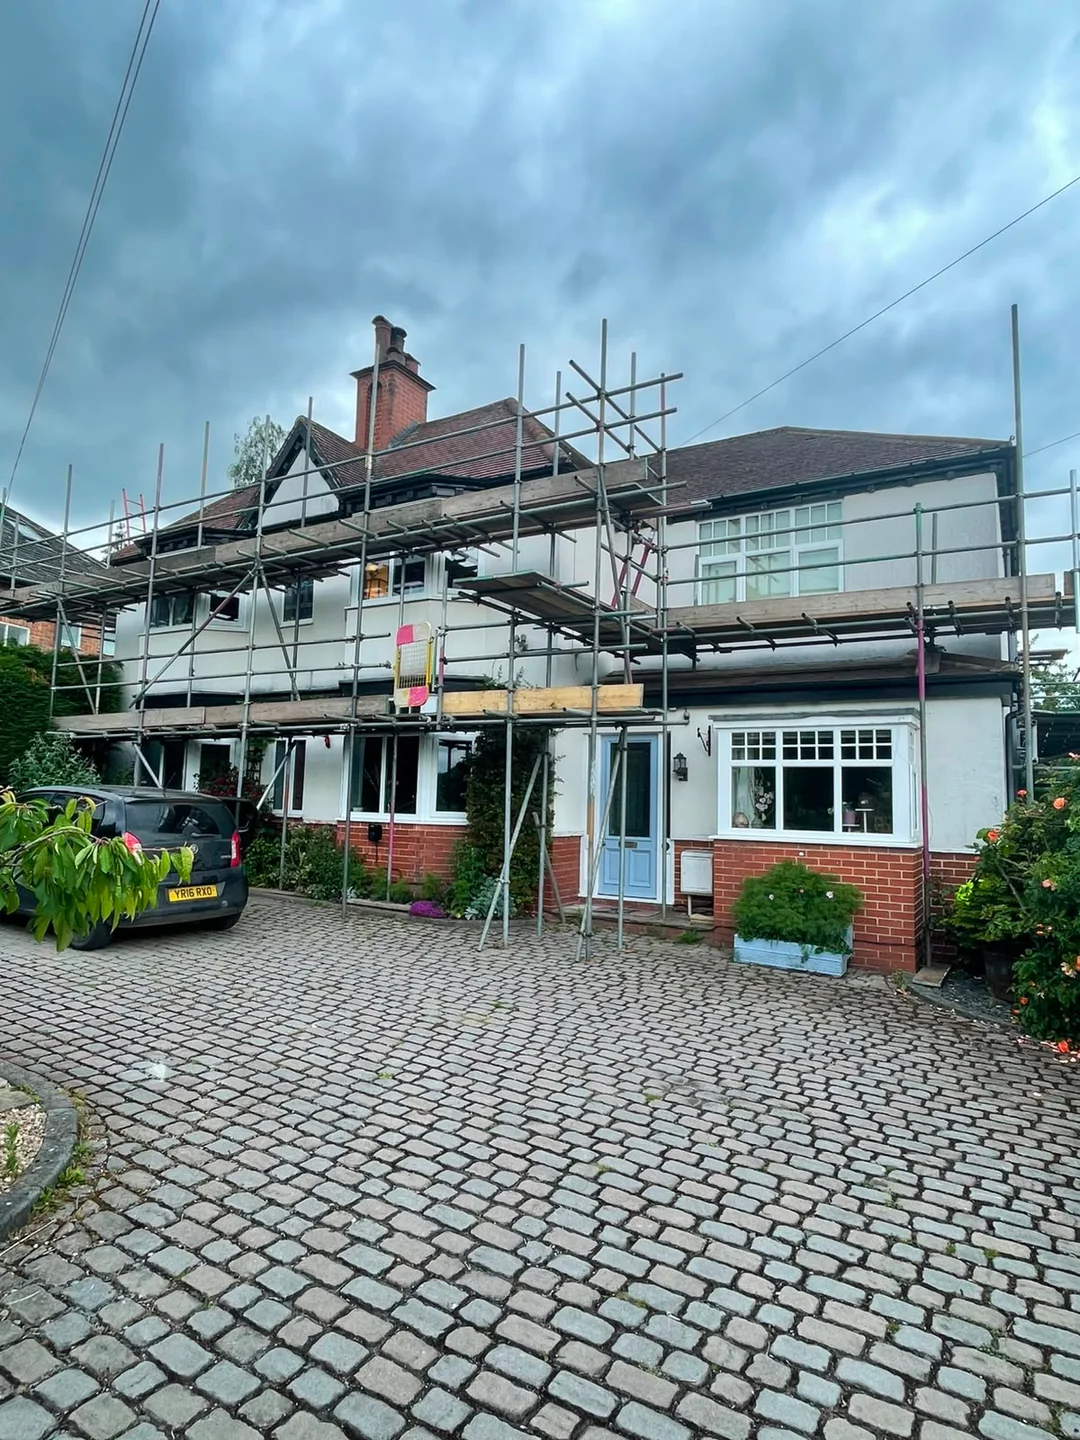
A boarded platform across the main elevation of an Earswick house gave rendering contractors access to the upper exterior walls.
Plan your access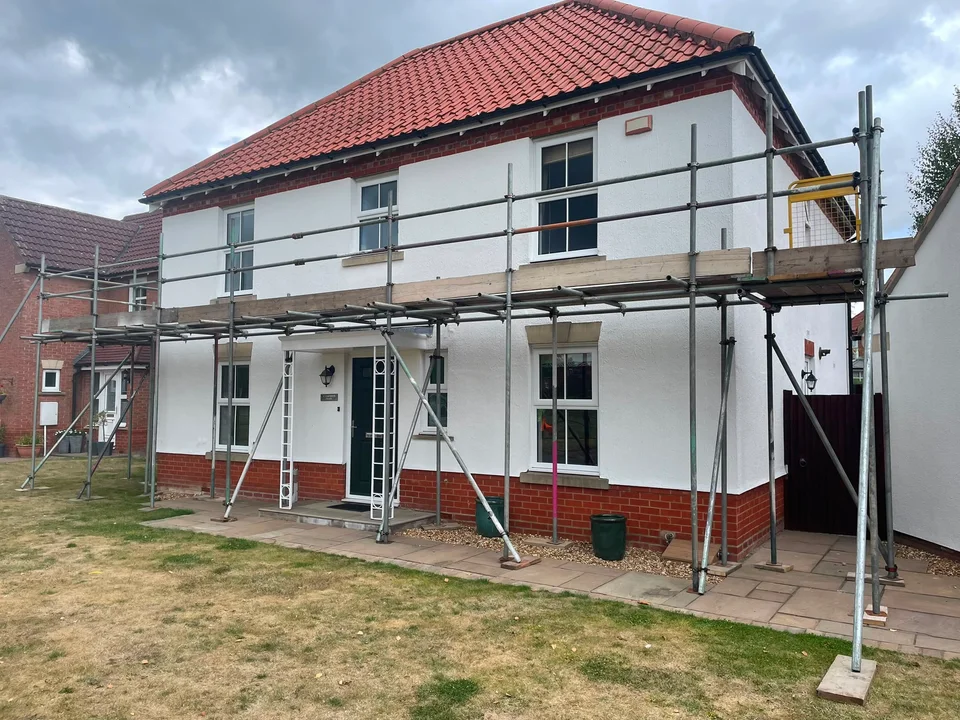
The project at a glance
- Property
- Residential property
- Working area
- Main elevation & upper walls
- Access provided
- Access platform for rendering
What needed to be reached
Working along the elevation.
The rendering contractor needed access across the main elevation before exterior work began. The entrance, windows and garden all sat within the area around the scaffold.
The access provided
A platform for the rendering work.
Boarded working access followed the elevation, providing space for the rendering work, tools and materials. The arrangement took account of the front entrance and windows.
The installation was coordinated with the rendering contractor’s planned start date.
The property
shaped the access.
- The front entrance and windows.
- The garden beside the working area.
- Working space along the exterior walls.
Another access briefYour property. Your access requirements.
Have a project
in mind?
Tell us the postcode, planned work and when you need access. Sky High quotes you directly and coordinates erection and dismantling through independent scaffolding subcontractors.
01423 601204