Rendering & renovation access
Identify the walls being prepared or finished and whether gables are included. Mention whether the contractor needs access across one continuous face or several separate working areas.
Exterior & domestic access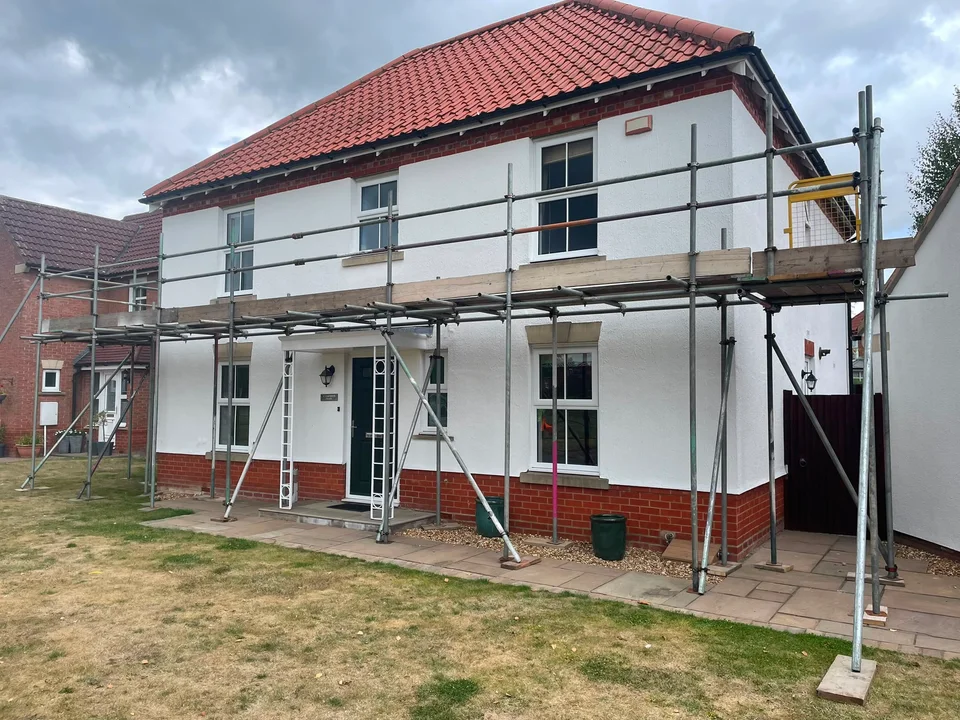
York neighbourhoods & villages
Planning rendering, pointing or exterior repairs in Dunnington? Sky High arranges working access for your chosen trades. Share the wall faces, approximate heights and any roofline work that needs to fit into the same programme.
Earswick, YorkGenuine Sky High project · Wider York-area work
Access to suit the work
Dunnington is a separate York service area from Huntington. For a wall-renovation quotation, the important detail is the exact property and the full surface your contractor needs to reach, including any gable or return.
Exterior renovation can involve a wall finish, repairs around openings and roofline maintenance. Explain which tasks need access instead of treating every elevation as the same working area.
All scaffolding servicesIdentify the walls being prepared or finished and whether gables are included. Mention whether the contractor needs access across one continuous face or several separate working areas.
Exterior & domestic accessFor painting, window replacement or pointing, describe the elevations and the order of work. Several tasks may need different working heights even on the same side of a building.
Domestic scaffoldingIf roofline repairs are planned before the wall finish, include both in the enquiry. The access brief should explain the contractor sequence as well as the individual tasks.
Roofing scaffoldingA glazed roof below a wall must be included in the site description. Show the conservatory, the wall above and the ground alongside it rather than only the finish being repaired.
Conservatory accessWider York-area work
A boarded platform across the main elevation for external rendering, positioned around the entrance, windows and garden.
The actual project shown is in Earswick, York. Its boarded working platform is relevant to a wall-finishing discussion, but neither the photograph nor its narrative is claimed as Dunnington work.
Read this Earswick projectBefore we quote
For exterior wall work, identify the working faces, the obstructions around them and the time needed for each contractor stage.
Request your quotationProvide the Dunnington postcode, front, rear or side labels and approximate dimensions where known. Note changes of height and any separate gable work.
Include photographs of doors, windows, extensions and the approaches beside the walls. Tell us which routes need to remain usable while the contractor works.
Give the proposed start and total hire duration, including breaks between preparation, repair and finishing. Ask the contractor which stages require the working platform to remain available.
One point of contact
Sky High remains your contact from quotation through to the arrangements for removal.
Share the postcode, planned work, access details and expected dates. Include your contractor’s requirements if known.
Sky High assesses the requirements and quotes you directly. A site visit can be arranged where a closer look is needed.
We coordinate installation through independent scaffolding subcontractors around the agreed requirements and dates.
When the work is finished, contact Sky High to arrange dismantling. Confirm the hire period and removal arrangements before booking.
Dunnington & the York area
We welcome Dunnington enquiries and enquiries from surrounding York communities, including Holtby and Murton. The York hub covers the wider area, with further local information for Fulford and Huntington.
This map shows Dunnington, York, separately from Huntington. It identifies the service area, not a business office or the Earswick project.
Scaffolding York & all service areasScaffolding in Dunnington FAQs
Yes. Identify that wall and the full area the contractor needs to reach. Include any returns or gables rather than describing the job only as one side of the house.
Include all stages that need scaffold access and any expected gap between them. The hire period should be discussed around the whole programme, with changes raised with Sky High.
No. Start with the Dunnington postcode, elevations, approximate storeys and photographs. Include measurements you already have and your contractor’s requirements; Sky High can discuss what else is needed for the assessment.
Let’s talk scaffolding
For your Dunnington enquiry, send the postcode, wall faces and planned preparation or finishing work. Add heights, access obstacles, proposed contractor dates and the full expected hire period.
Prefer to talk it through?01904 900105Sky High quotes you directly and coordinates erection and dismantling through independent scaffolding subcontractors.