Access over a garage
For work over a garage, show where the garage roof meets the main building and the ground beside it. Explain whether the contractor needs access to the wall, roof edge or both.
Scaffolding over garages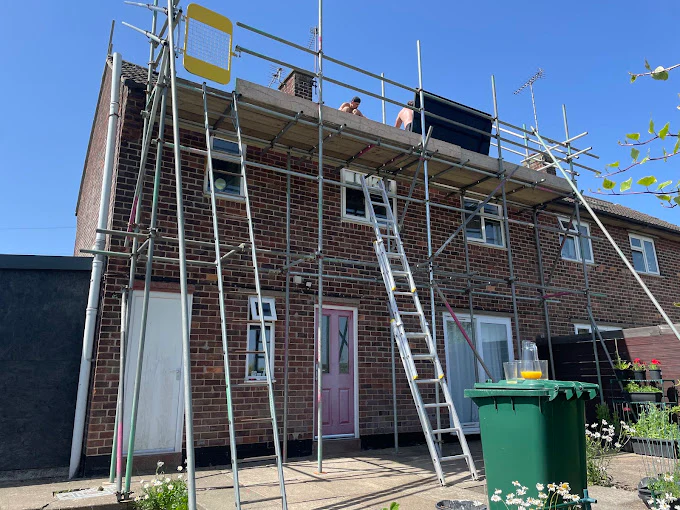
York neighbourhoods & villages
Working above a garage, extension or rear elevation in Copmanthorpe? Sky High arranges scaffolding for roofing and exterior improvements. Describe the full building layout so the access can be assessed around the work and the structures below it.
York, North YorkshireGenuine Sky High project · Wider York-area work
Access to suit the work
A Copmanthorpe access brief should describe lower structures where they exist, without assuming that every property has them. Explain how the main wall or roofline is reached and what needs to remain usable below.
The services below address roofing, walls and access above lower structures. Include all the relevant parts of your job so they can be assessed together.
All scaffolding servicesFor work over a garage, show where the garage roof meets the main building and the ground beside it. Explain whether the contractor needs access to the wall, roof edge or both.
Scaffolding over garagesFor repairs or re-roofing, identify the roof edges and the elevations requiring platforms. Include fascias, soffits and gutters if they are part of the planned work.
Roofing scaffoldingWhere glazing lies below the job, send a view of the whole conservatory and its surroundings. Access needs to be considered around the structure for the actual property.
Conservatory accessFor wall preparation, rendering or decorating, describe each face and any change of height. Tell us if an extension separates the ground from part of the wall.
Exterior & domestic accessWider York-area work
An eaves-level working platform along a residential rear elevation, arranged around the doors, windows and adjoining garage.
The featured job is a verified York rear-roofline project with an adjoining garage, not a completed Copmanthorpe installation. It is shown to explain the value of a wider view of the property.
Read this York projectBefore we quote
For work above a lower roof, include the connection to the main building, ground access and the contractor’s task. These details are useful before discussing scaffold size or cost.
Request your quotationGive the Copmanthorpe postcode and photographs showing the main building, garage or extension together. The relationship between them is more useful than separate close-ups.
Mention garage doors, paths, gates and entrances that need to remain accessible. Include any obstacles on the approach to the working area.
List the roof or wall repairs, approximate storeys and contractor dates. Include the expected hire period and any later decorating or finishing stage.
One point of contact
Sky High remains your contact from quotation through to the arrangements for removal.
Share the postcode, planned work, access details and expected dates. Include your contractor’s requirements if known.
Sky High assesses the requirements and quotes you directly. A site visit can be arranged where a closer look is needed.
We coordinate installation through independent scaffolding subcontractors around the agreed requirements and dates.
When the work is finished, contact Sky High to arrange dismantling. Confirm the hire period and removal arrangements before booking.
Copmanthorpe & the York area
Copmanthorpe enquiries are welcome within our wider York service. You can also explore information for Bishopthorpe, Acomb and Poppleton, or return to the York hub for the full area list.
The map is centred on Copmanthorpe, York. It shows an enquiry service area rather than a Sky High address or project location.
Scaffolding York & all service areasScaffolding in Copmanthorpe FAQs
Yes. Describe the garage, the work above it and the space around it. Photographs help establish the layout, and a site assessment may be needed before the arrangement is confirmed.
Tell us that requirement before quoting, including how the door opens and the access you need. It must be assessed against the proposed scaffold; garage access cannot be guaranteed without checking the site.
Not automatically. The working height, elevations, structures below, approach and hire duration all affect the brief. Explain the actual work rather than estimating the arrangement from the extension’s size.
Let’s talk scaffolding
Send the Copmanthorpe postcode and views showing the main building and any lower garage or extension. Include the work, elevations, entrances you use and proposed dates and hire duration.
Prefer to talk it through?01904 900105Sky High quotes you directly and coordinates erection and dismantling through independent scaffolding subcontractors.