Upper walls & windows
For pointing, painting or window maintenance, identify the section of frontage and working heights involved. Explain whether the contractor needs one elevation or additional access around a side wall.
Domestic scaffolding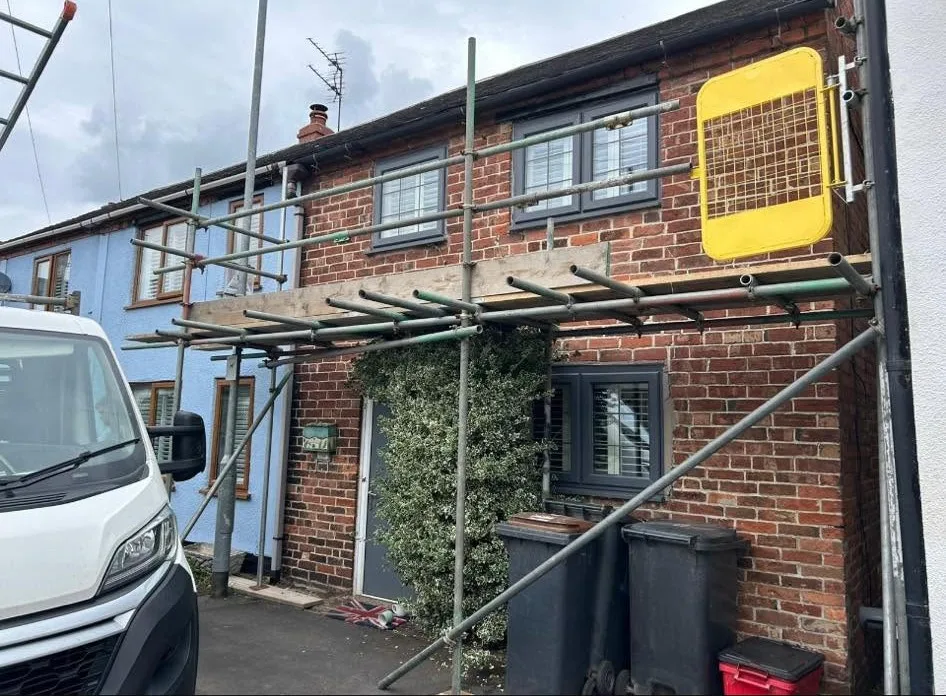
Wetherby & surrounding villages
Need to reach upper walls, windows or a roofline in Kirk Deighton? Sky High arranges residential scaffolding around the working elevation and the space below it. Our local project shows a front-elevation platform above a doorway and ground-floor window for exterior maintenance.
Kirk DeightonGenuine Sky High local project
Completed local work
A front-elevation scaffold in Kirk Deighton provided a boarded working platform above the entrance and ground-floor window for exterior maintenance.
A useful frontage enquiry shows both the upper repair area and how the space beneath it is used. Include the doorway, windows and everyday routes so the proposed arrangement can be assessed around your property.
Read the Kirk Deighton projectScaffolding across WetherbyAccess to suit the work
The Kirk Deighton example served one front elevation. Describe whether your work is at the upper wall, window or roofline, and identify any extra working area before quoting.
All scaffolding servicesFor pointing, painting or window maintenance, identify the section of frontage and working heights involved. Explain whether the contractor needs one elevation or additional access around a side wall.
Domestic scaffoldingList gutters, fascias, soffits or roof repairs where they are part of the programme. The required platform should be assessed against the roofer's task rather than assumed from window access below.
Roofing scaffoldingIf a chimney repair is included, show the stack's position and the work planned. A front-elevation platform does not by itself establish access around a higher chimney working area.
Chimney scaffoldingFor a premises or managed-building enquiry, identify the site contact and entrances that need consideration. Share the actual repair brief; the featured Kirk Deighton example is a residential job.
Commercial scaffoldingBefore we quote
For a single-elevation job, identify the exact working face, everyday use beneath it and the full contractor programme.
Tell us about the workGive the Kirk Deighton postcode and show the full frontage. Mark the upper wall, windows or roof edge being worked on, including approximate storeys and wall length where known.
The local project considered the doorway, ground-floor window, bins and vehicle area. Tell us which features and routes matter at your property so its access requirements can be assessed individually.
If the job is limited to the front, say so and describe any later roofline or decorating task. Add contractor dates and the expected hire duration before erection and dismantling are agreed.
One point of contact
Sky High remains your contact from quotation through to the arrangements for removal.
Share the postcode, planned work, access details and expected dates. Include your contractor’s requirements if known.
Sky High assesses the requirements and quotes you directly. A site visit can be arranged where a closer look is needed.
We coordinate installation through independent scaffolding subcontractors around the agreed requirements and dates.
When the work is finished, contact Sky High to arrange dismantling. Confirm the hire period and removal arrangements before booking.
Kirk Deighton & the Wetherby area
We welcome Kirk Deighton enquiries within our Wetherby-area service. Collingham and Boston Spa have their own genuine local project pages, while Wetherby remains the main service hub. Use the full postcode to identify your property.
This map shows Kirk Deighton within our Wetherby service area. Send your property postcode with the enquiry so we can discuss the exact site.
View Wetherby coverageScaffolding in Kirk Deighton FAQs
Yes. Identify the wall, windows or roofline involved and the contractor's required working heights. Include any side return if it is needed rather than assuming the front brief covers it.
Tell us how the entrance is used and show it in a wider frontage view. It was a consideration in the recorded Kirk Deighton job, but your property's arrangement must be assessed before clearances can be confirmed.
Yes. The verified photograph and saved project story record a residential front-elevation scaffold in Kirk Deighton, with working access above the doorway and ground-floor window.
Show their position and explain the routes you need during the hire. Include this in the first enquiry, alongside the working area and dates, so it is considered before the access arrangement is agreed.
Let’s talk scaffolding
Send the postcode, front working areas and contractor requirements. Include the entrance, space below the work, any routes you need, proposed dates and expected hire duration.
Prefer to talk it through?01423 601204Sky High quotes you directly and coordinates erection and dismantling through independent scaffolding subcontractors.