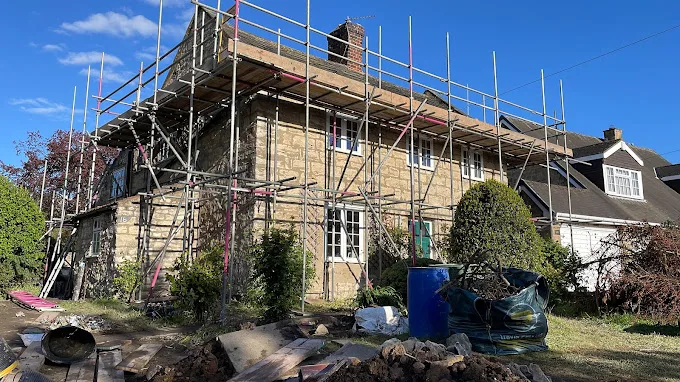
Multi-elevation scaffold around a stone property in Collingham for exterior renovation work

Wetherby & surrounding villages

Scaffolding in
Collingham.

Renovating a property in Collingham? Sky High arranges domestic scaffolding around the walls and roof areas your contractor needs to reach. Our recorded Collingham project followed the front, side and gable of a house, providing access for exterior renovation across several elevations.

CollinghamGenuine Sky High local project

Multi-elevation scaffold around a stone property in Collingham for exterior renovation work
Collingham · Front, side & gable access for renovation

Completed local work

Renovation access around a Collingham house

Multi-elevation scaffolding at a Collingham property followed the front, side and gable to provide working access for exterior renovation.

For a similar enquiry, describe each working face and how the contractor moves between them. Photographs showing the connected elevations help us discuss an arrangement for your renovation.

Read the Collingham projectScaffolding across Wetherby

Access to suit the work

The elevation.
The working brief.

The Collingham project extended beyond one wall and followed different roof levels. For your work, explain whether access is needed to the walls, roofline, chimney or several connected areas.

All scaffolding services

Domestic renovation access

For pointing, painting or exterior repairs, identify each wall face and the working heights required. Our Collingham example involved several elevations; a new enquiry should describe its own scope rather than assume a whole-house arrangement.

Domestic scaffolding

Roofline & chimney work

If the refurbishment includes roof repairs, gutters or chimney work, mention them at the outset. Give the roofer's required working areas and distinguish a stack repair from access along the eaves.

Roofing scaffolding

Chimney access

The Collingham project record included the chimney area. If your renovation involves a stack, show its position and ask your contractor which working areas are required around it, as well as along the walls below.

Chimney scaffolding

Structures below the work

Mention any porch, conservatory, garage or extension beneath an upper wall. Photographs of the structure and ground beside it help explain the access requirements before a quotation is confirmed.

Conservatory access

Before we quote

Help us understand
your property.

A multi-elevation enquiry is easier to assess when the wall faces, routes around them and sequence of trades are described together.

Tell us about the work

Name the elevations separately

Give the Collingham postcode and label the front, side, rear or gable involved. Include approximate storeys and wall lengths where known, with photographs showing how the working faces connect.

Show the space around each face

The recorded project considered windows, the entrance, garden and surrounding ground. For your property, describe relevant paths, level changes and lower structures, along with any entrances you need to keep using.

Explain the order of renovation

Tell us whether trades work around the building together or in stages. Give proposed dates and the full expected hire period, including any finishing work after the main repair.

One point of contact

From your enquiry to the final dismantle.

Sky High remains your contact from quotation through to the arrangements for removal.

  1. 01

    Tell us the brief

    Share the postcode, planned work, access details and expected dates. Include your contractor’s requirements if known.

  2. 02

    Assessment & quotation

    Sky High assesses the requirements and quotes you directly. A site visit can be arranged where a closer look is needed.

  3. 03

    Erection coordinated

    We coordinate installation through independent scaffolding subcontractors around the agreed requirements and dates.

  4. 04

    Removal arranged

    When the work is finished, contact Sky High to arrange dismantling. Confirm the hire period and removal arrangements before booking.

Collingham & the Wetherby area

Local work.
A wider service.

We welcome Collingham enquiries within our wider Wetherby service. Boston Spa and Kirk Deighton each have their own genuine local project and supporting page. Include the full property postcode when checking the site and availability.

This map shows Collingham within our Wetherby service area. Send your property postcode with the enquiry so we can discuss the exact site.

View Wetherby coverage
Collingham, Wetherby · Service areaOpen Google Maps (opens in a new tab)

Scaffolding in Collingham FAQs

A few things
worth asking.

Do you have a genuine scaffolding project in Collingham?

Yes. The featured project records access along the front, side and gable elevations for exterior renovation. The original photograph and portfolio story retain their Collingham attribution.

Can I include two elevations rather than the whole house?

Yes. Identify the actual walls and roof areas involved and how they connect. The requirements are assessed for your contractor's work, rather than copied from the larger photographed example.

Should entrances and garden access be included in the enquiry?

Include the routes you need and show their relationship to the work. The Collingham project record considered these features, but the arrangement at your property needs an assessment of its own.

Can the hire cover several renovation trades?

Explain each trade's work, working heights and expected dates. A combined brief can be discussed, with the hire period and any changes agreed before booking rather than assumed.

Let’s talk scaffolding

Your Collingham
renovation starts
with the access.

Send the postcode, elevations, planned renovation work and contractor requirements. Include entrances, lower structures, proposed dates and the expected hire period across the whole programme.

Prefer to talk it through?01423 601204

Sky High quotes you directly and coordinates erection and dismantling through independent scaffolding subcontractors.

Tell us about your project

Free quotation

Online enquiries are not enabled. Please call 01423 601204.

Access & hire details Optional
Which elevations need access?

Choose any that apply. Left and right are as you face the front of the property.

We use your contact and project details to handle your scaffolding enquiry. Privacy Policy.

Required fields are marked *. Please check your details before submitting.