Roofing & roofline access
Show the rear roof edge and explain the work to tiles, gutters or fascias. Include the ground below rather than sending only a view of the defect.
Roofing scaffolding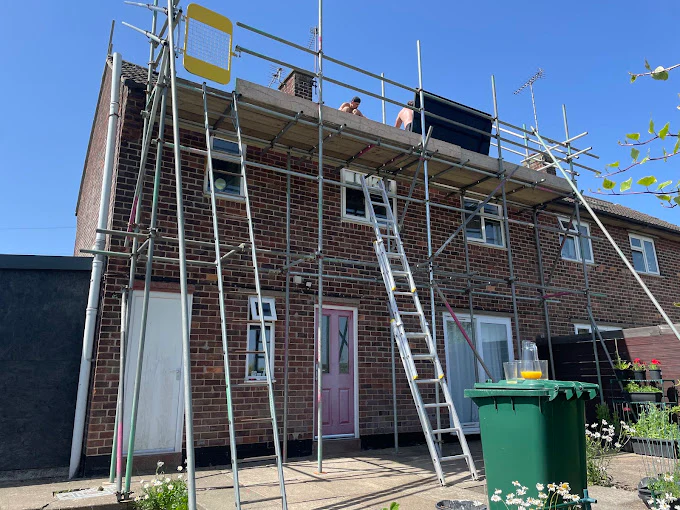
York neighbourhoods & villages
Need access to a rear wall or roofline at a Naburn property? Sky High arranges scaffolding around the work and the route to it. A wide view of the elevation and its approach helps explain the brief before dates and hire are agreed.
York, North YorkshireGenuine Sky High project · Wider York-area work
Access to suit the work
Naburn is separately named in York’s parish records. This rear-access brief asks about the individual property; it makes no assumptions about local ground conditions, restrictions or the layout of Naburn homes.
Rear roofline, wall and conservatory access can involve different positions. Explain the relevant work and the full route to it.
All scaffolding servicesShow the rear roof edge and explain the work to tiles, gutters or fascias. Include the ground below rather than sending only a view of the defect.
Roofing scaffoldingIf glazing sits between the ground and the work, show the complete structure and available space beside it. Access above it needs individual assessment.
Conservatory accessFor rear wall repairs or decorating, mark the working faces and any returns. Mention doors, paths and garden areas that need consideration during the hire.
Domestic scaffoldingWider York-area work
An eaves-level working platform along a residential rear elevation, arranged around the doors, windows and adjoining garage.
This wider York-area photograph shows a residential rear roofline and retains its York attribution. It is not a Naburn job or evidence about ground conditions at your property.
Read this York projectBefore we quote
Show the approach, the base of the elevation and how long the contractor needs access, without relying on a close-up of the repair alone.
Request your quotationGive the Naburn postcode and describe the route from arrival to the working elevation. Include gates, passages, steps and relevant obstacles where they exist.
Photograph the wall or roofline together with the space below. Include lower structures and features the proposed arrangement would need to take into account.
Share the contractor’s task, expected start and hire duration. Name entrances and routes you need to use throughout that period rather than after the layout is agreed.
One point of contact
Sky High remains your contact from quotation through to the arrangements for removal.
Share the postcode, planned work, access details and expected dates. Include your contractor’s requirements if known.
Sky High assesses the requirements and quotes you directly. A site visit can be arranged where a closer look is needed.
We coordinate installation through independent scaffolding subcontractors around the agreed requirements and dates.
When the work is finished, contact Sky High to arrange dismantling. Confirm the hire period and removal arrangements before booking.
Naburn & the York area
We welcome Naburn enquiries as part of our York service. Acaster Malbis, Bishopthorpe and Wheldrake have related local information pages.
The map centres on Naburn, York. It represents an enquiry area rather than a site assessment, business address or project pin.
Scaffolding York & all service areasScaffolding in Naburn FAQs
Provide the postcode, a wider view of the rear elevation and a description of the route to it. Explain the work, height, structures below and intended dates.
Include features relevant to the approach or space below the work. The purpose is to show the actual layout so it can be assessed, rather than assuming a clear working area.
Yes. Start with photographs you can safely take from accessible ground and your contractor’s requirements. Do not climb to obtain pictures; further assessment can be discussed if needed.
Let’s talk scaffolding
Send the Naburn postcode, rear work and a view of the ground beneath it. Describe the approach, entrances, lower structures, proposed dates and expected hire duration.
Prefer to talk it through?01904 900105Sky High quotes you directly and coordinates erection and dismantling through independent scaffolding subcontractors.