Rendering & renovation access
For wall renovation, label the elevations and any gables in the brief. Ask the contractor which faces and heights they need through preparation and finishing.
Exterior & domestic access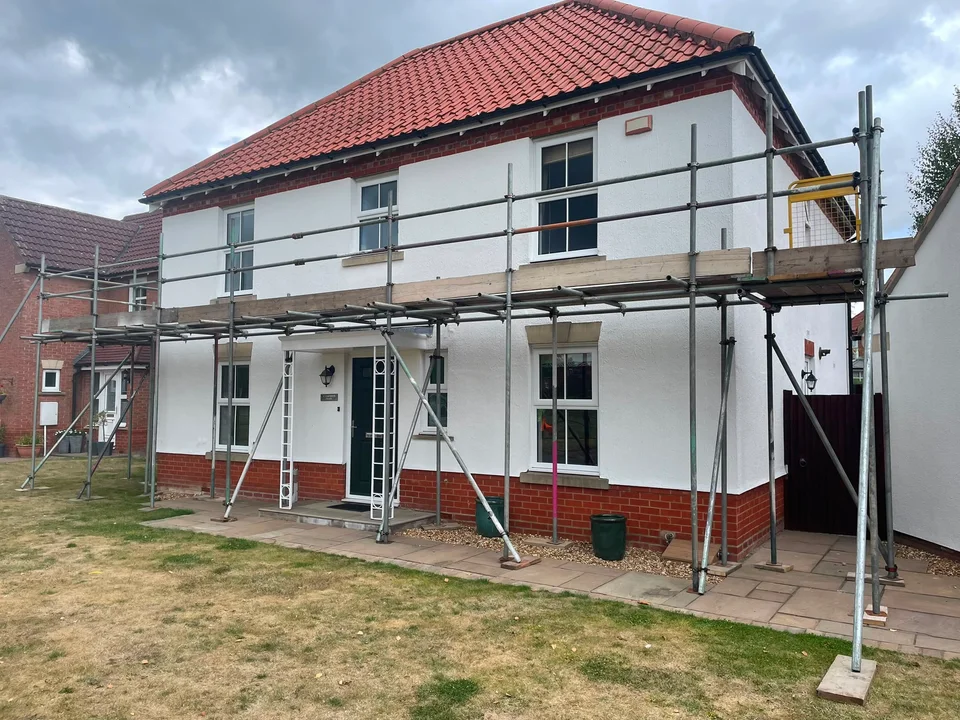
York neighbourhoods & villages
Planning scaffolding for a Hessay property? Clear views of the building help explain the repair before a site assessment. Sky High arranges wall and roof access from your contractor’s requirements, with photographs used to describe the layout rather than prescribe a scaffold.
Earswick, YorkGenuine Sky High project · Wider York-area work
Access to suit the work
Hessay is separately identified in York’s parish records. An enquiry for a named or numbered property there can use labelled views and a clear written brief to explain the site without inventing measurements or access conditions.
Wall, roof and conservatory-related work should be located in the property views. The task and actual layout determine the access to discuss.
All scaffolding servicesFor wall renovation, label the elevations and any gables in the brief. Ask the contractor which faces and heights they need through preparation and finishing.
Exterior & domestic accessFor roof repairs or gutters, show the relevant roof edge in a wider view of the building. Include structures below it and the space used to approach that elevation.
Roofing scaffoldingWhere glazing lies below the work, include the whole conservatory and adjacent ground. A photograph of the defect alone may not show the access considerations.
Conservatory accessWider York-area work
A boarded platform across the main elevation for external rendering, positioned around the entrance, windows and garden.
The rendering-access example is verified as Earswick, York. It is shown as wider York-area work, not a Hessay installation or a substitute for pictures of your own site.
Read this Earswick projectBefore we quote
Identify the site, show the relationship between the repair and its surroundings, then add the programme details that pictures cannot provide.
Request your quotationGive the Hessay postcode and property name or number. Mark front, rear and side views so the repair locations are clear even where several pictures are supplied.
Show the working elevation and the ground or lower roofs beneath it. Add close-ups to explain the repair, without omitting the route to that part of the building.
Describe contractor requirements, entrances in use, intended dates and expected hire duration. Note any uncertainty so further information or a closer assessment can be discussed.
One point of contact
Sky High remains your contact from quotation through to the arrangements for removal.
Share the postcode, planned work, access details and expected dates. Include your contractor’s requirements if known.
Sky High assesses the requirements and quotes you directly. A site visit can be arranged where a closer look is needed.
We coordinate installation through independent scaffolding subcontractors around the agreed requirements and dates.
When the work is finished, contact Sky High to arrange dismantling. Confirm the hire period and removal arrangements before booking.
Hessay & the York area
We welcome Hessay enquiries alongside Rufforth, Poppleton and Askham Bryan within the wider York service. Give the full property postcode to discuss your site.
The map names Hessay, York as a service area. It does not show an office, a guaranteed response radius or the Earswick rendering property.
Scaffolding York & all service areasScaffolding in Hessay FAQs
Start with labelled wider views showing the work and what is below it. Include the approach and any relevant lower structures, then add repair detail if available.
Photographs help explain an initial brief, but further information or a site visit may be needed. Sky High can discuss what is missing before the requirements and quotation are confirmed.
Describe the work and route in words and share your contractor’s information. Explain which view is missing; do not enter an inaccessible area or climb to obtain a photograph.
Let’s talk scaffolding
For Hessay, send the postcode, labelled property views and repair description. Add elevations, routes, contractor requirements, proposed dates and expected hire duration, noting any missing information.
Prefer to talk it through?01904 900105Sky High quotes you directly and coordinates erection and dismantling through independent scaffolding subcontractors.