
Wetherby, West Yorkshire
Solar Work Access Scaffolding in Wetherby.
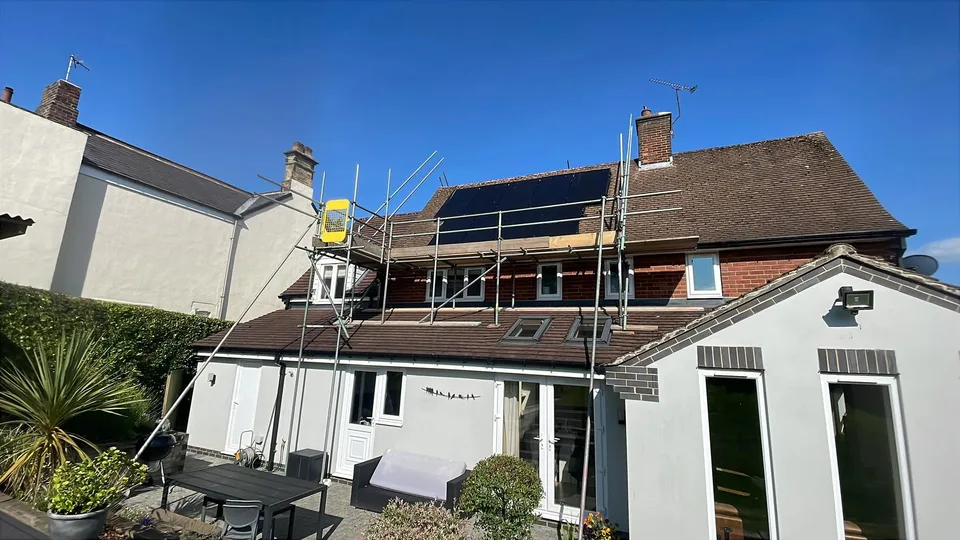
Rear roof-level working access above extensions provided the solar contractor with access to the planned installation area at this Wetherby property.
View this projectScaffolding access / Yorkshire
Roof access arranged around the solar installer’s work. Whether panels are being fitted, maintained or removed for roof repairs, tell us where the array sits and which roof edges need access.
The working brief
Panel position, roof shape and the route for equipment all matter. This service provides scaffolding access for the solar contractor, rather than solar equipment supply or electrical installation.
Access around the roof section where the array is planned, with the installer’s working heights and elevations included in the quotation brief.
A route to existing panels or mounting equipment for the appointed contractor’s inspection, repair or replacement work.
If panels are coming off for roof repairs, explain both work stages and whether access is needed continuously or on separate dates.
Where the contractor proposes scaffolding for cleaning, share the location of the array and the access they need. Suitability is assessed for the property.
Before an arrangement is agreed
Identify the array position, pitch, eaves, dormers and chimneys. Wide photographs show the roof in context better than a close-up of the panels alone.
Pass on the installer’s requirements for panels, tools and materials. Their size and handling needs should be discussed before the access arrangement is agreed.
Garages, conservatories and extensions may sit beneath the work. Include these and coordinate the intended scaffold date with the installer’s programme.
From the genuine Sky High portfolio
A genuine rear-access project shows the relationship between the roof working area and the lower extensions beneath it.
Wetherby, West Yorkshire
Rear roof-level working access above extensions provided the solar contractor with access to the planned installation area at this Wetherby property.
View this projectA useful first enquiry
Approximate details are a useful start. You can enquire even if you don’t have every measurement or a confirmed programme yet.
Send the postcode, number of storeys and roof photographs. Indicate the array position and which elevations the installer needs to reach.
Share the proposed working height, access route and equipment-handling brief. Include lower extensions, garages or other obstructions.
Provide the intended installation or maintenance date, expected duration and any related roof repairs. You can enquire while the schedule is still being agreed.
One point of contact
Sky High remains your contact from quotation through to the arrangements for removal.
Share the postcode, planned work, access details and expected dates. Include your contractor’s requirements if known.
Sky High assesses the requirements and quotes you directly. A site visit can be arranged where a closer look is needed.
We coordinate installation through independent scaffolding subcontractors around the agreed requirements and dates.
When the work is finished, contact Sky High to arrange dismantling. Confirm the hire period and removal arrangements before booking.
Scaffolding for Solar Panels FAQs
This page is for scaffolding access. Your solar contractor supplies and installs or maintains the panels; Sky High quotes for and coordinates the scaffolding.
Tell us about both tasks and the contractors’ requirements before quotation. The elevations, working heights and dates may differ, so one arrangement should not be assumed to cover everything.
Include it in your photographs and brief. Access above lower structures needs assessment, including available supporting positions and the working area the installer needs.
Yes, send the site details and installer’s access requirements. Include the building layout, occupied areas, material-handling needs and programme for a project-specific assessment.
Let’s talk scaffolding
Tell Sky High about your scaffolding for solar panels requirements, the property and the dates. We’ll discuss the brief and prepare your quotation.
Prefer to talk it through?01423 601204Sky High quotes you directly and coordinates erection and dismantling through independent scaffolding subcontractors.