
 Another access brief
Conservatory bridgingHarrogate, North Yorkshire
Conservatory roofing access in Harrogate.
An existing conservatory occupied the space beneath the rear roofline. A bridged scaffold provided the roofing access above it.
Plan your access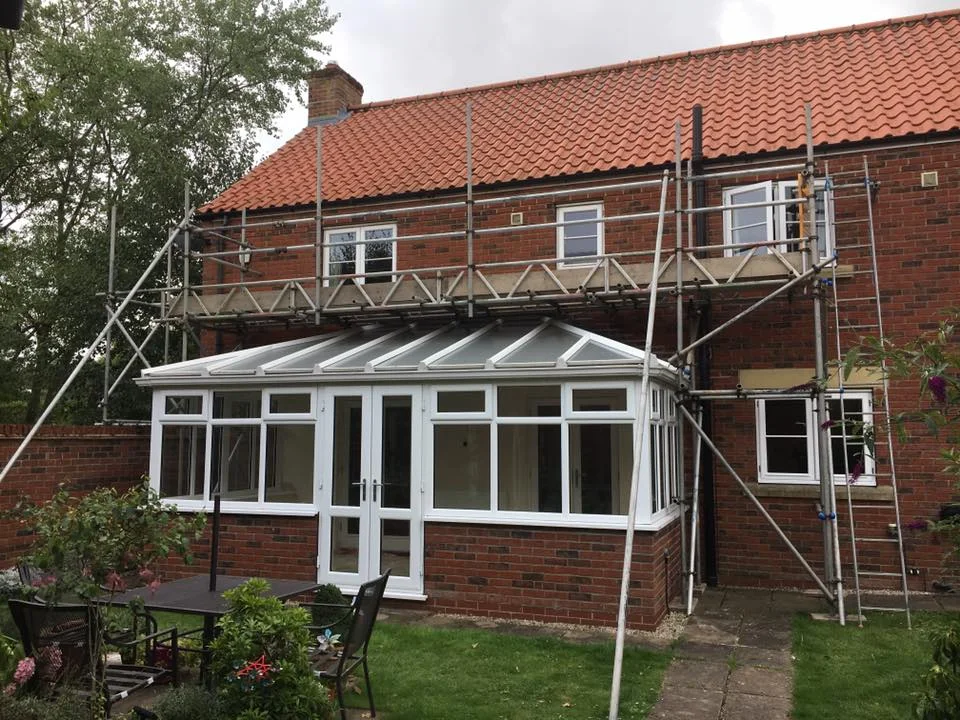
The project at a glance
- Property
- Residential house
- Working area
- Rear roofline
- Access provided
- Bridged scaffold above a conservatory
What needed to be reached
The work was above the conservatory.
Roofing contractors needed access along the rear roofline of this Harrogate property. The existing conservatory covered much of the area directly beneath the work.
That obstruction meant a straightforward scaffold against the full rear elevation would not suit the layout.
The access provided
Bridging the obstruction below.
The scaffold spanned above the conservatory, with a boarded working platform positioned at eaves level. This gave the roofers access along the rear of the house.
The arrangement followed the property’s windows, garden and side access. The photograph shows the conservatory beneath the platform and the scaffold extending to the roofline above.
The property
shaped the access.
- The glazed conservatory directly beneath the roofline.
- Windows and the available space around the rear elevation.
- The garden and side-access route around the property.
Another access briefYour property. Your access requirements.
Have a project
in mind?
Tell us the postcode, planned work and when you need access. Sky High quotes you directly and coordinates erection and dismantling through independent scaffolding subcontractors.
01423 601204