Rear roofline access
Show the rear roof edge and any return the roofer needs to reach. Include the repair or replacement scope and any eaves work that will use the platform.
Roofing access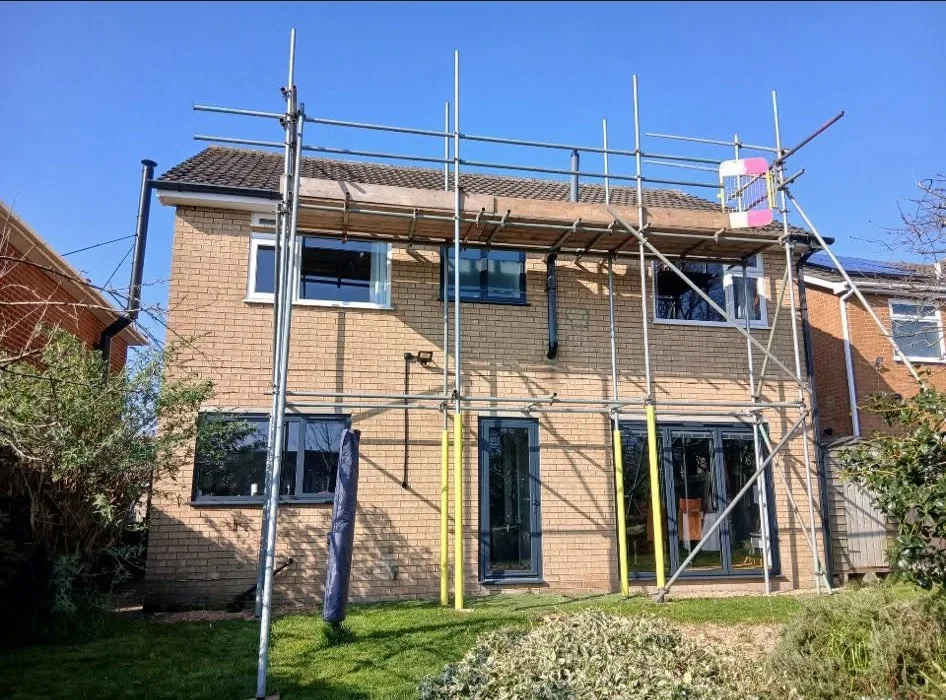
Harrogate & surrounding communities
For a roofing or exterior-maintenance job in Hampsthwaite, the route to the working elevation is part of the quotation brief. Our local project provided a boarded platform at eaves level across the rear of a house, with doors, windows and garden space beneath the work.
Hampsthwaite, Harrogate, North YorkshireGenuine Sky High local project
Completed local work
A boarded working platform across a Hampsthwaite property’s rear elevation provided access to the roofline for roofing and exterior maintenance.
This Hampsthwaite example was arranged ahead of the contractor's start date. For a similar rear-elevation enquiry, include access to the garden and the time the working platform is needed.
Read the Hampsthwaite projectScaffolding across HarrogateAccess to suit the work
Start with the rear working area and how it will be reached. Roofing, wall repairs and work over lower structures can then be discussed around the contractor's task.
All scaffolding servicesShow the rear roof edge and any return the roofer needs to reach. Include the repair or replacement scope and any eaves work that will use the platform.
Roofing accessIf upper-wall repairs or decoration are planned, identify the wall areas as well as the roof. Explain whether the same contractor or a later trade needs the access.
Domestic scaffoldingTell us if a conservatory or glazed roof is below the elevation at your property. Wider photographs of the structure and adjoining ground help us discuss that requirement.
Access above conservatoriesBefore we quote
Rear access is easier to assess when the route from the arrival point to the elevation is shown alongside the roofline itself.
Tell us about the workGive the Hampsthwaite postcode and explain how the rear elevation is reached. Include gates, paths and changes in level where they affect the approach.
Our local record considered rear doors, windows and vegetation. At your property, identify the features and routes in use and provide a photograph of the full elevation.
Share the proposed roofing start, expected duration and any later maintenance. Erection, hire and dismantling dates need to be discussed together.
One point of contact
Sky High remains your contact from quotation through to the arrangements for removal.
Share the postcode, planned work, access details and expected dates. Include your contractor’s requirements if known.
Sky High assesses the requirements and quotes you directly. A site visit can be arranged where a closer look is needed.
We coordinate installation through independent scaffolding subcontractors around the agreed requirements and dates.
When the work is finished, contact Sky High to arrange dismantling. Confirm the hire period and removal arrangements before booking.
Hampsthwaite & the surrounding area
For scaffolding in Hampsthwaite, start with the property postcode and the work planned. The Harrogate page covers our wider service, and the nearby links below can help you find another project location.
The map shows Hampsthwaite as a service area. Include the exact property location with your quotation request.
View Harrogate coverageScaffolding in Hampsthwaite FAQs
It shows a genuine rear-elevation scaffold with a boarded eaves-level platform for roofing and exterior maintenance. The linked project story describes the doors, windows and garden considerations.
Yes. Describe the approach, gates and available paths, and include photographs where useful. The rear wall alone does not show all the information needed to discuss access.
Enquire when you have the proposed dates and an outline from your roofer. Availability, the scaffold requirements and the hire period should be agreed before relying on an installation date.
Let’s talk scaffolding
Send the postcode, rear-elevation photographs, garden access details and planned roofing or maintenance work. Include the contractor's dates and full hire period.
Prefer to talk it through?01423 601204Sky High quotes you directly and coordinates erection and dismantling through independent scaffolding subcontractors.