
 Another access brief
Rendering accessMarton-cum-Grafton, North Yorkshire
Rendering Scaffolding in Marton-cum-Grafton.
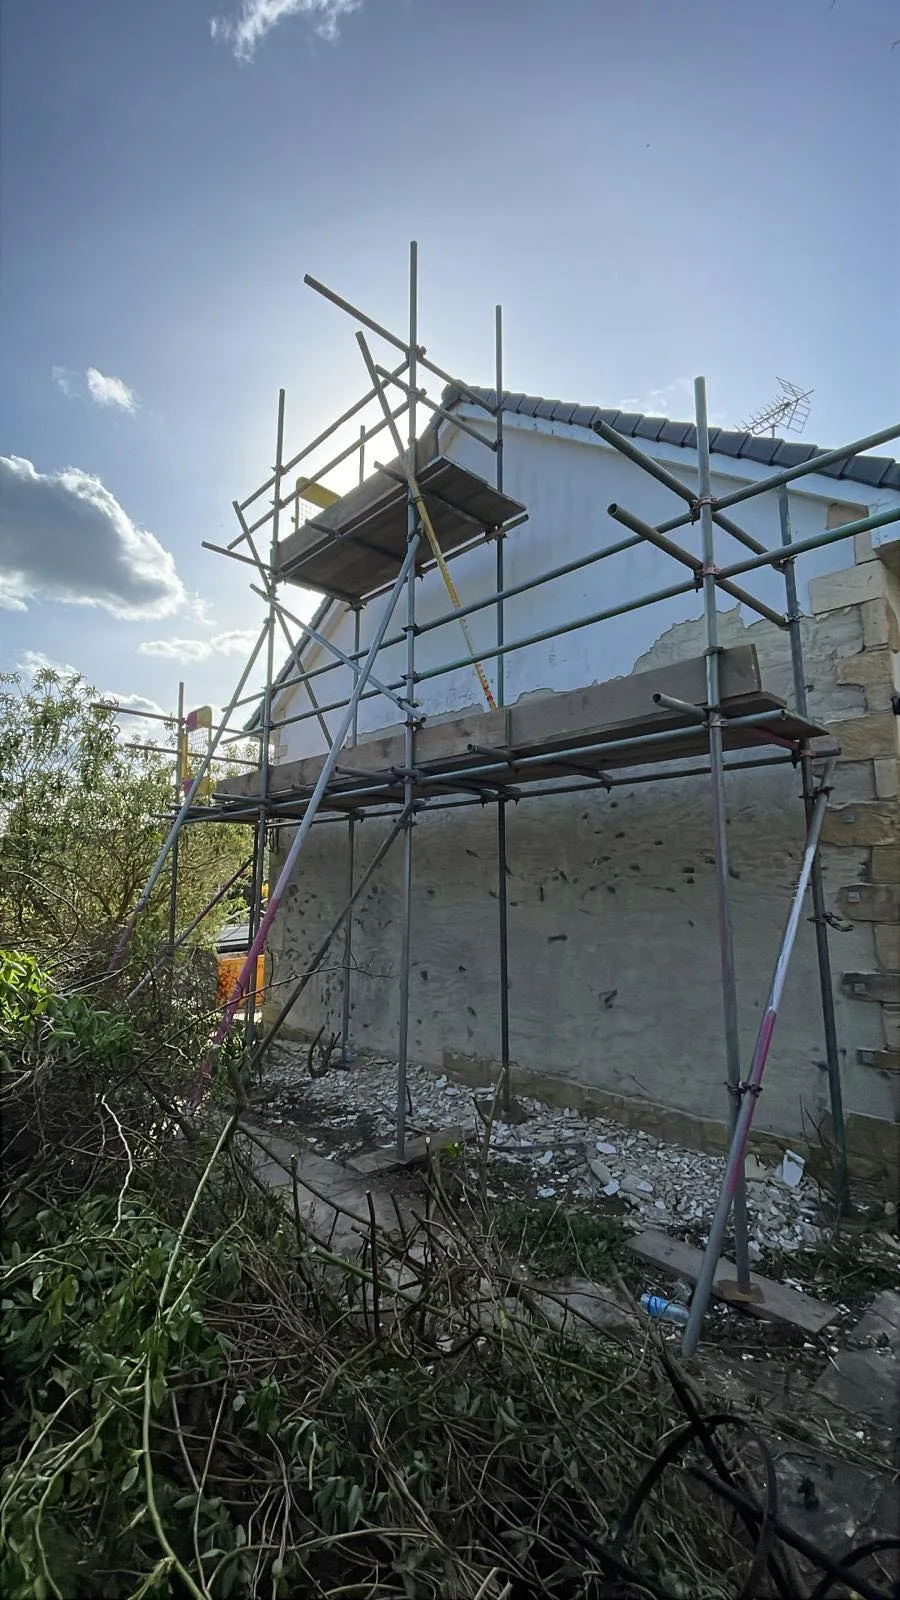
Access scaffolding around a detached house in Marton-cum-Grafton reached rear and side walls, the upper gable and areas above the extensions for rendering.
Plan your access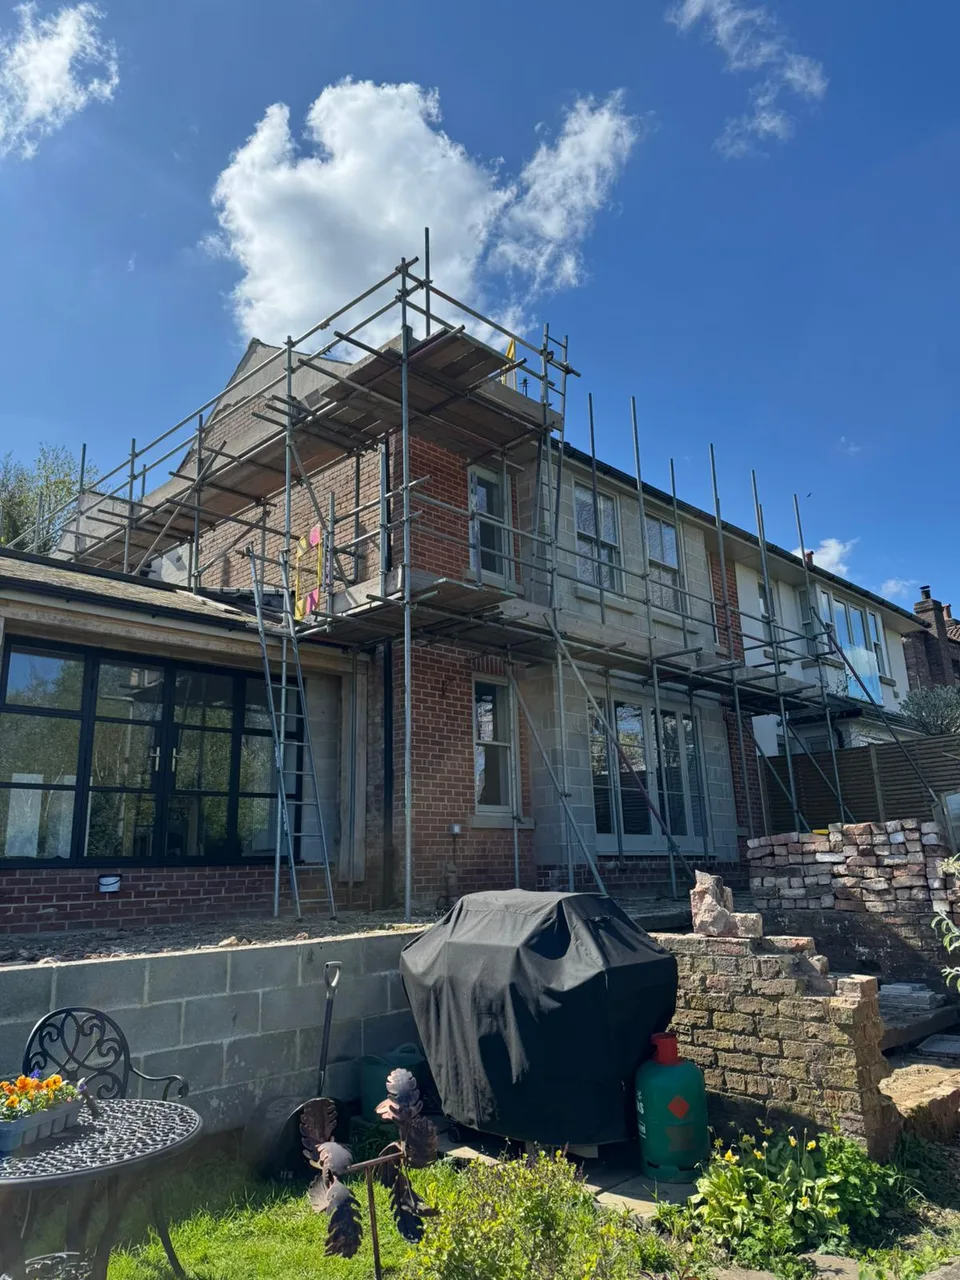
The project at a glance
- Property
- Detached residential property
- Working area
- Rear, side & upper gable walls
- Access provided
- Multi-elevation rendering access
What needed to be reached
Rendering across several elevations.
The rendering work involved the rear and side walls of a detached property, including the upper gable and areas above extensions. Changes in roof level and restricted garden areas shaped the access requirements.
The access provided
Working lifts around the extensions.
Several boarded working levels followed the rear and side elevations. The scaffold provided access to the required wall areas while accounting for the existing extensions and garden layout.
The arrangement was coordinated with the rendering contractor’s programme.
The property
shaped the access.
- Rear and side elevations and the upper gable.
- Extensions and different roof levels.
- Restricted areas around the garden.
Another access briefYour property. Your access requirements.
Have a project
in mind?
Tell us the postcode, planned work and when you need access. Sky High quotes you directly and coordinates erection and dismantling through independent scaffolding subcontractors.
01423 601204