 Another access brief
Rendering accessBoston Spa, West Yorkshire
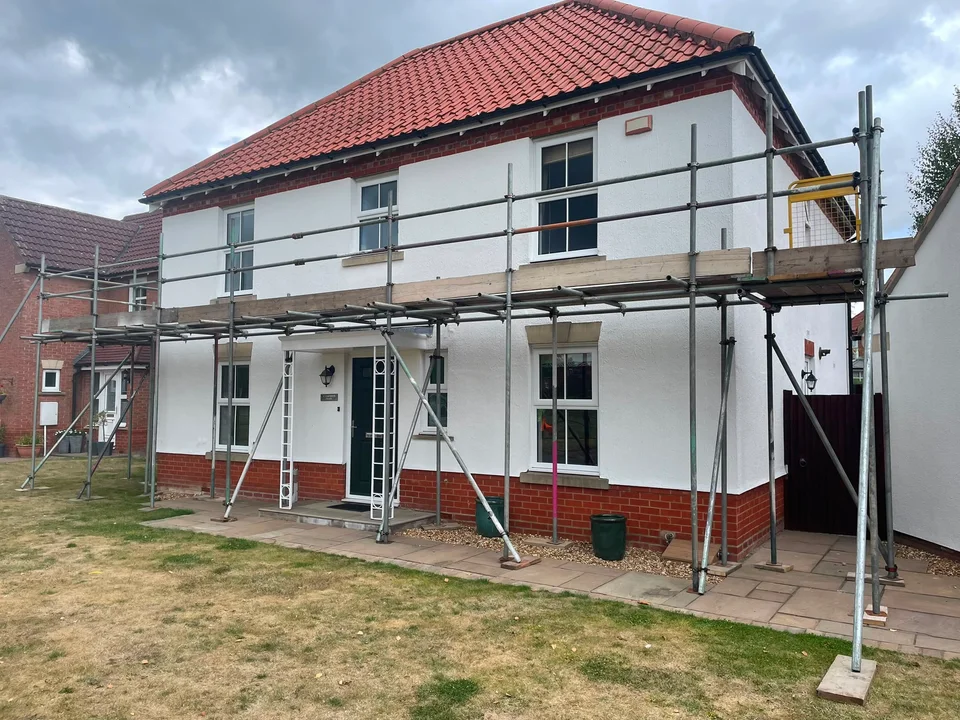
Gable-End Rendering Scaffolding in Boston Spa.
Working platforms along a Boston Spa gable gave rendering contractors access to the wall from the lower elevation to the upper gable and roofline.
Plan your access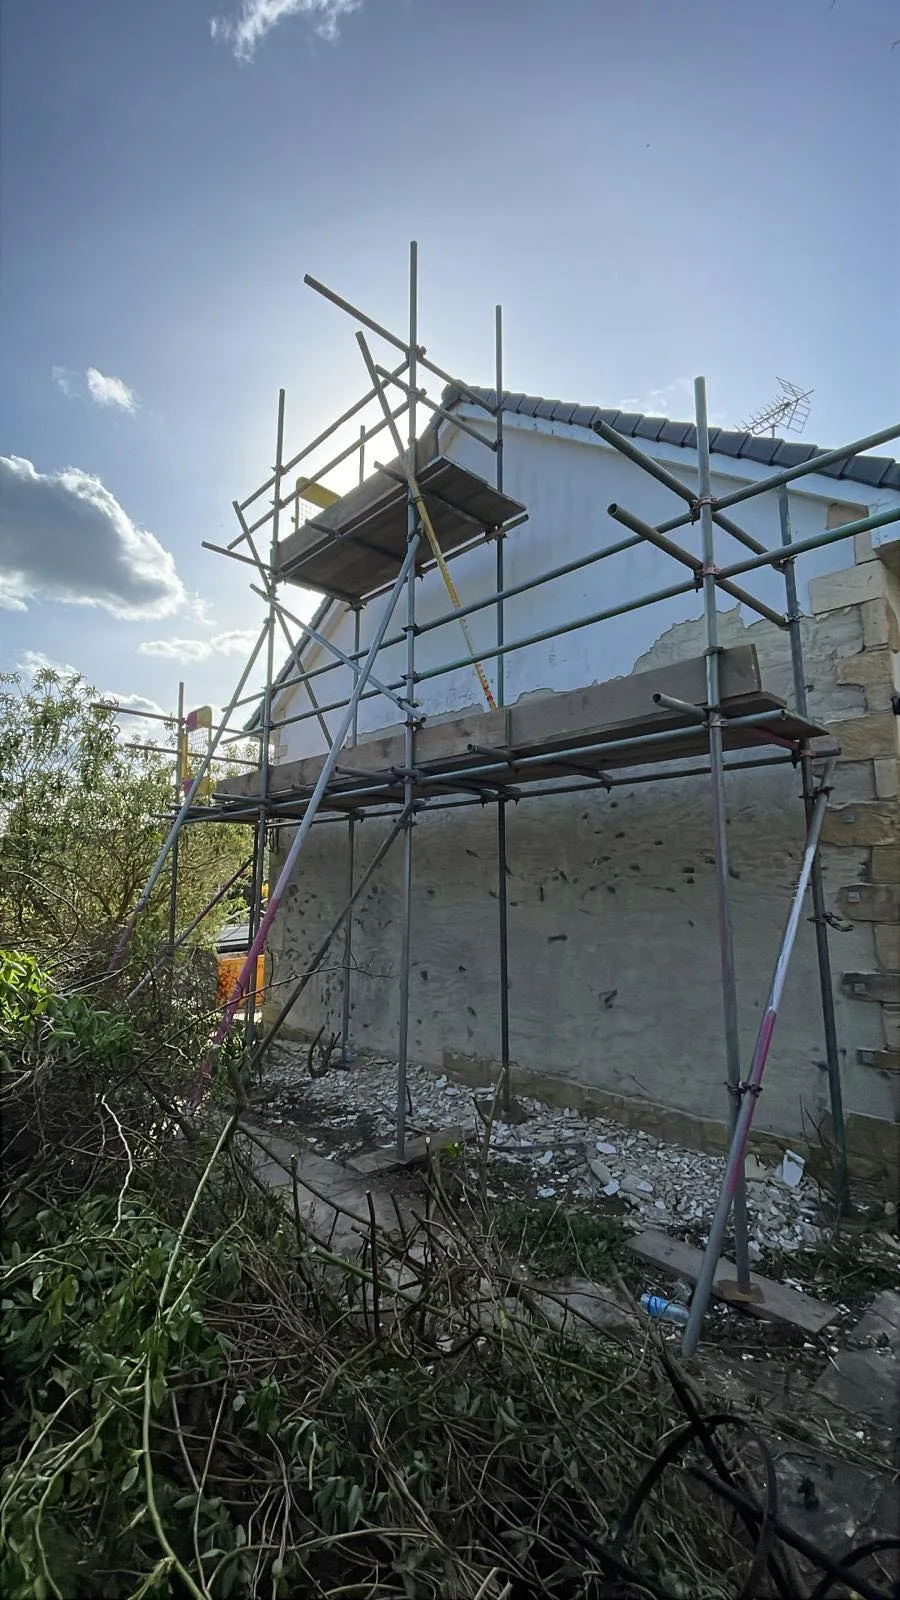
The project at a glance
- Property
- Residential property
- Working area
- Gable end, upper wall & roofline
- Access provided
- Multi-level gable access scaffold
What needed to be reached
Reaching the height of the gable.
The existing finish had been removed from the wall. Rendering contractors needed access across the height of the gable to prepare the elevation and apply the new finish.
The access provided
Working lifts along the wall.
The scaffold provided multiple boarded working levels around the gable. The arrangement reached the lower walls, upper elevation and roofline while accounting for restricted ground conditions and vegetation beside the house.
The property
shaped the access.
- The full working height of the gable.
- Restricted ground conditions beside the property.
- Vegetation alongside the elevation.
Another access briefYour property. Your access requirements.
Have a project
in mind?
Tell us the postcode, planned work and when you need access. Sky High quotes you directly and coordinates erection and dismantling through independent scaffolding subcontractors.
01423 601204