
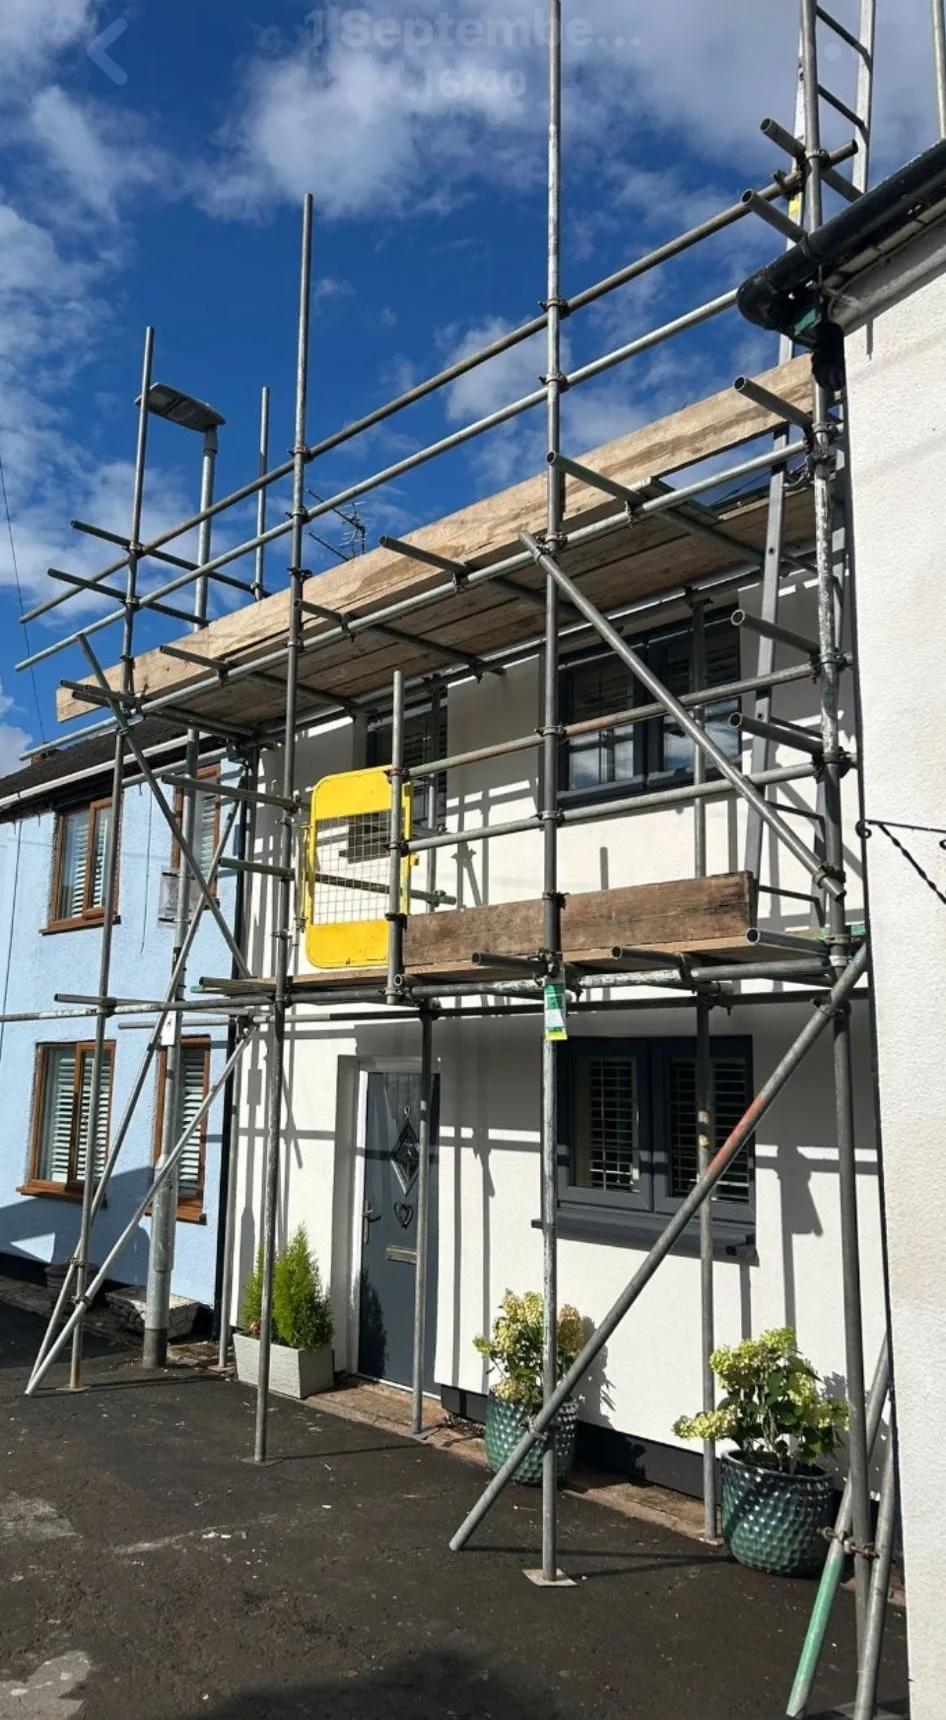
Roof Access Scaffolding in Knaresborough
Front-elevation roof access planned around the entrance and neighbouring properties.
View projectThe Sky High portfolio
More published projects from across Yorkshire, showing different properties and access requirements.
Page 4 of 4Yorkshire projects
Front-elevation roof access planned around the entrance and neighbouring properties.
View project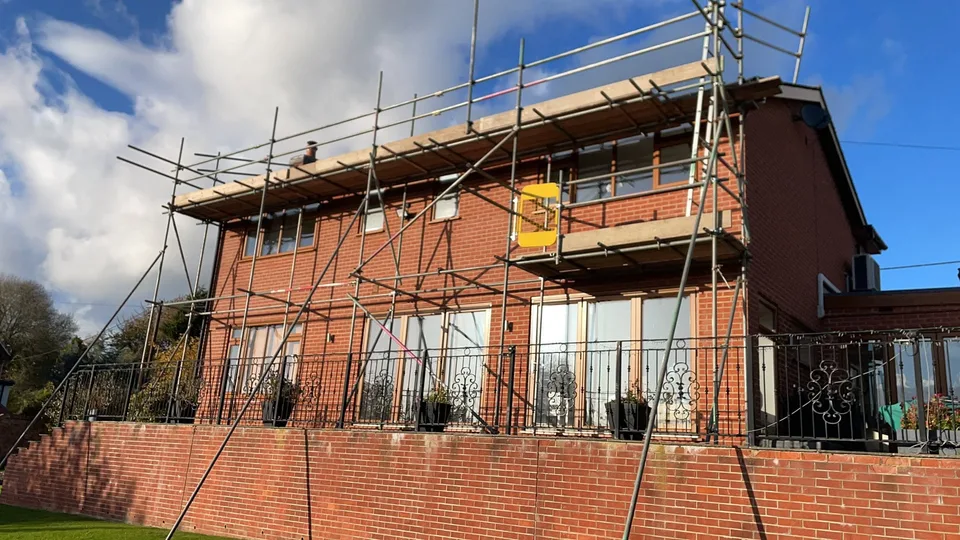
Roofline access across an elevation with a raised terrace and projecting balcony areas.
View project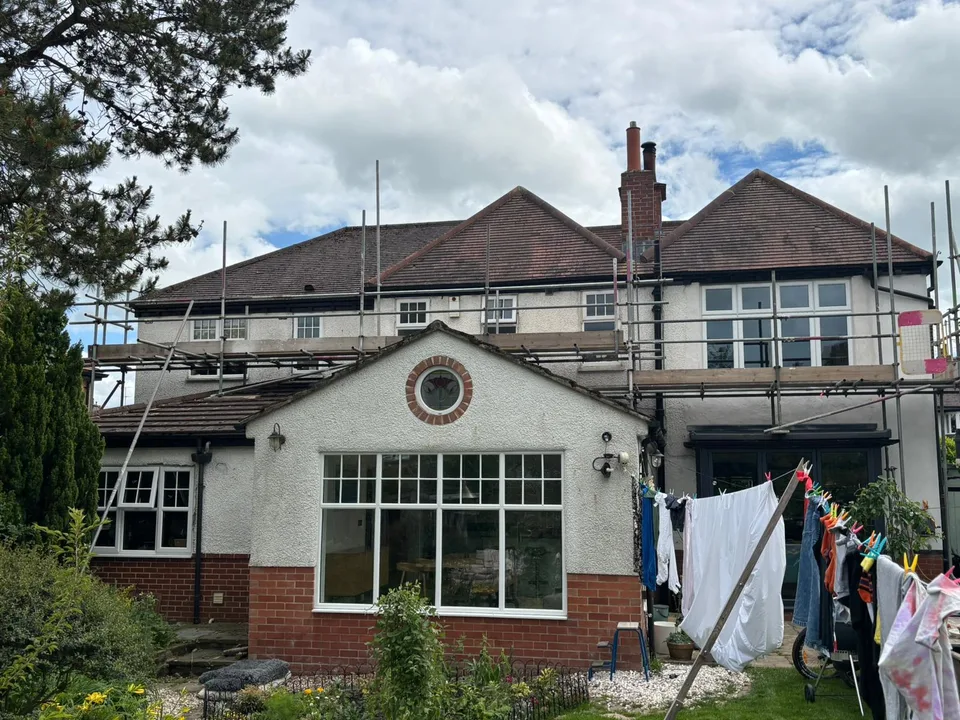
Rear-elevation rendering access around different roof levels and extensions.
View project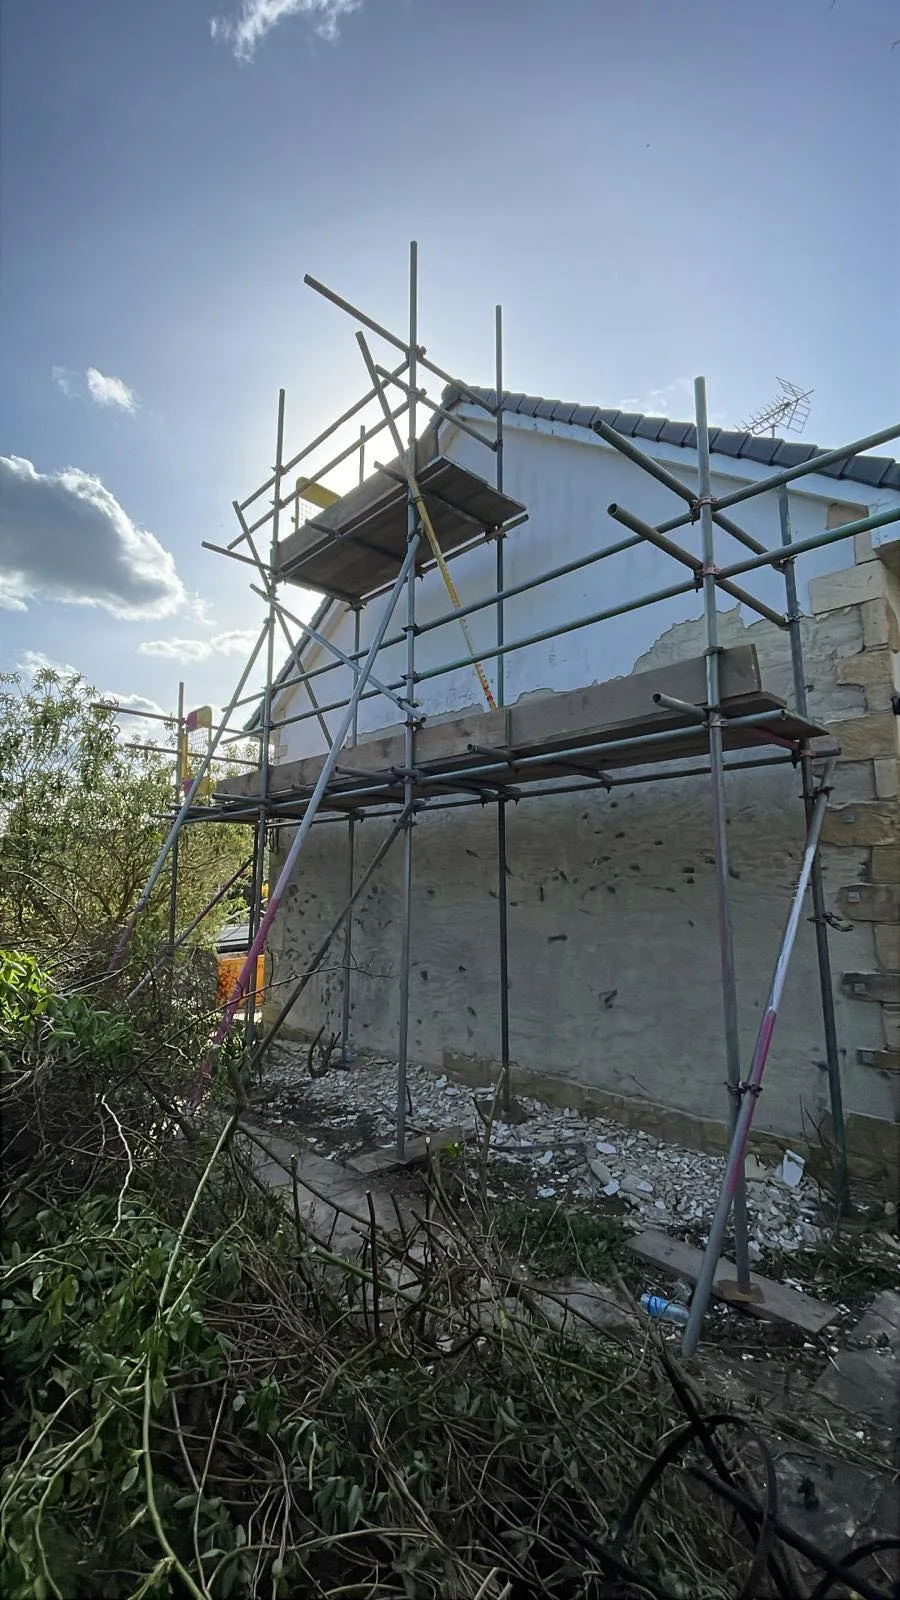
Working platforms along the gable end for external rendering work.
View project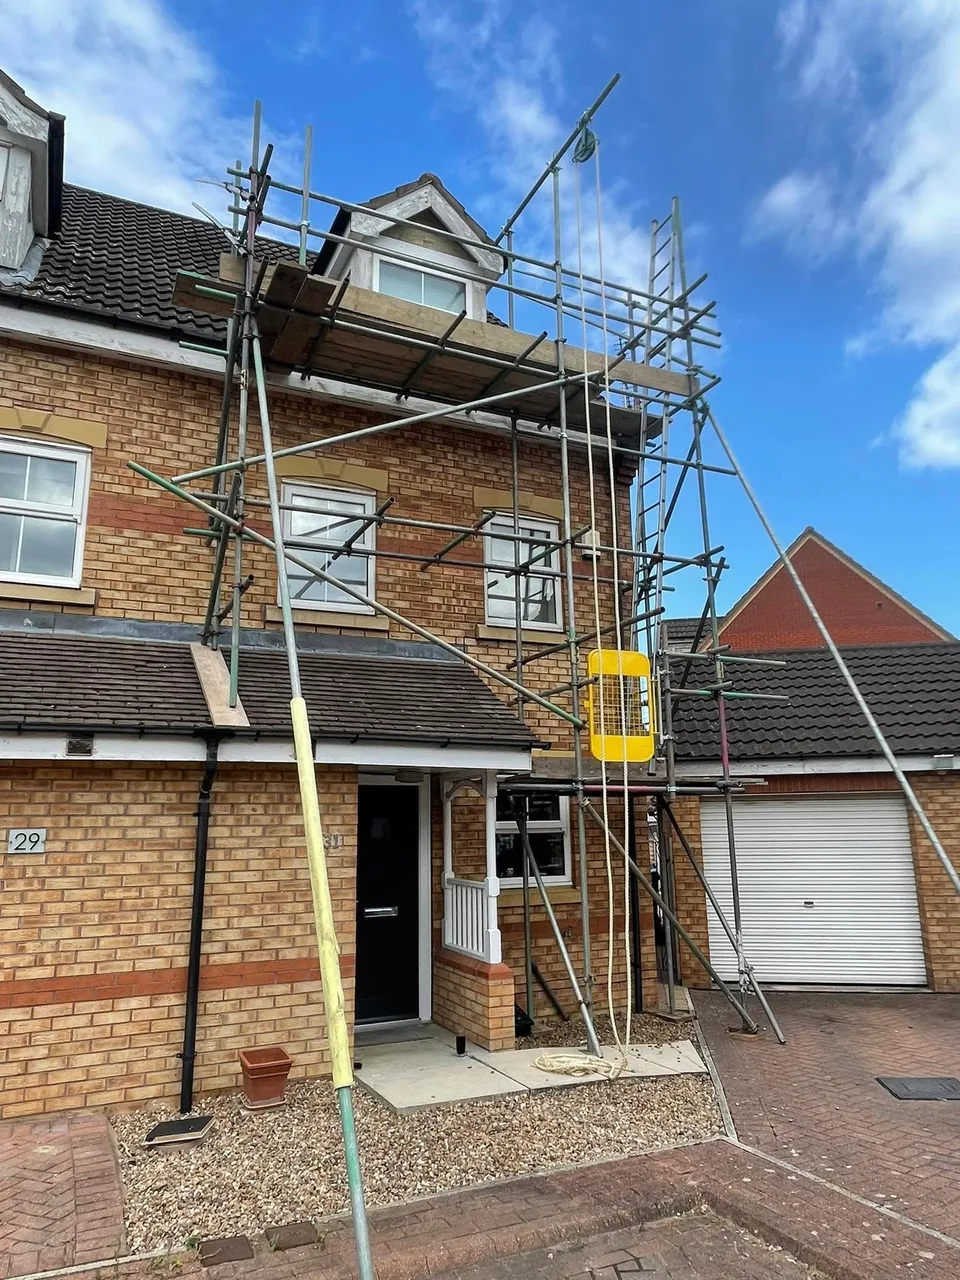
A roof-level working platform reaching the front roofline and dormer area.
View project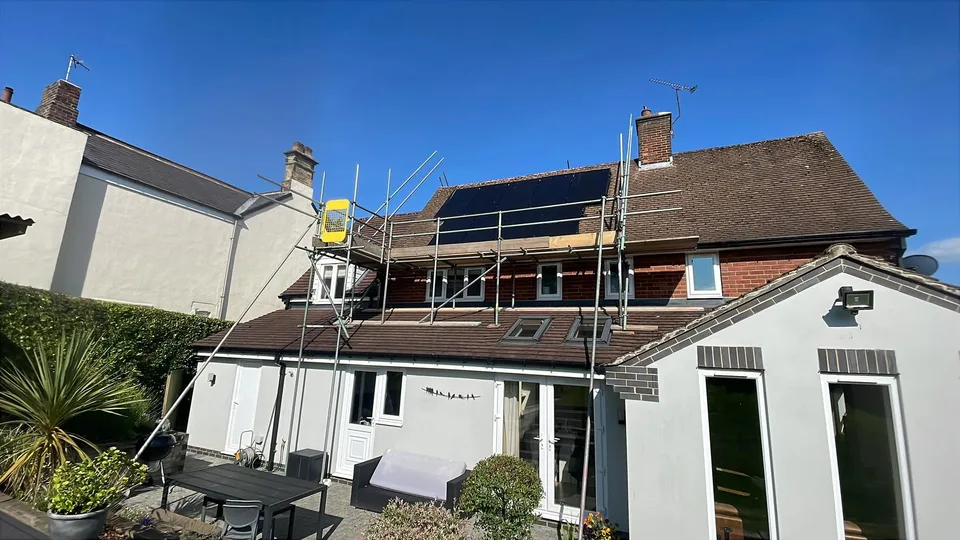
Roof-level working access for a solar contractor above the rear extensions.
View project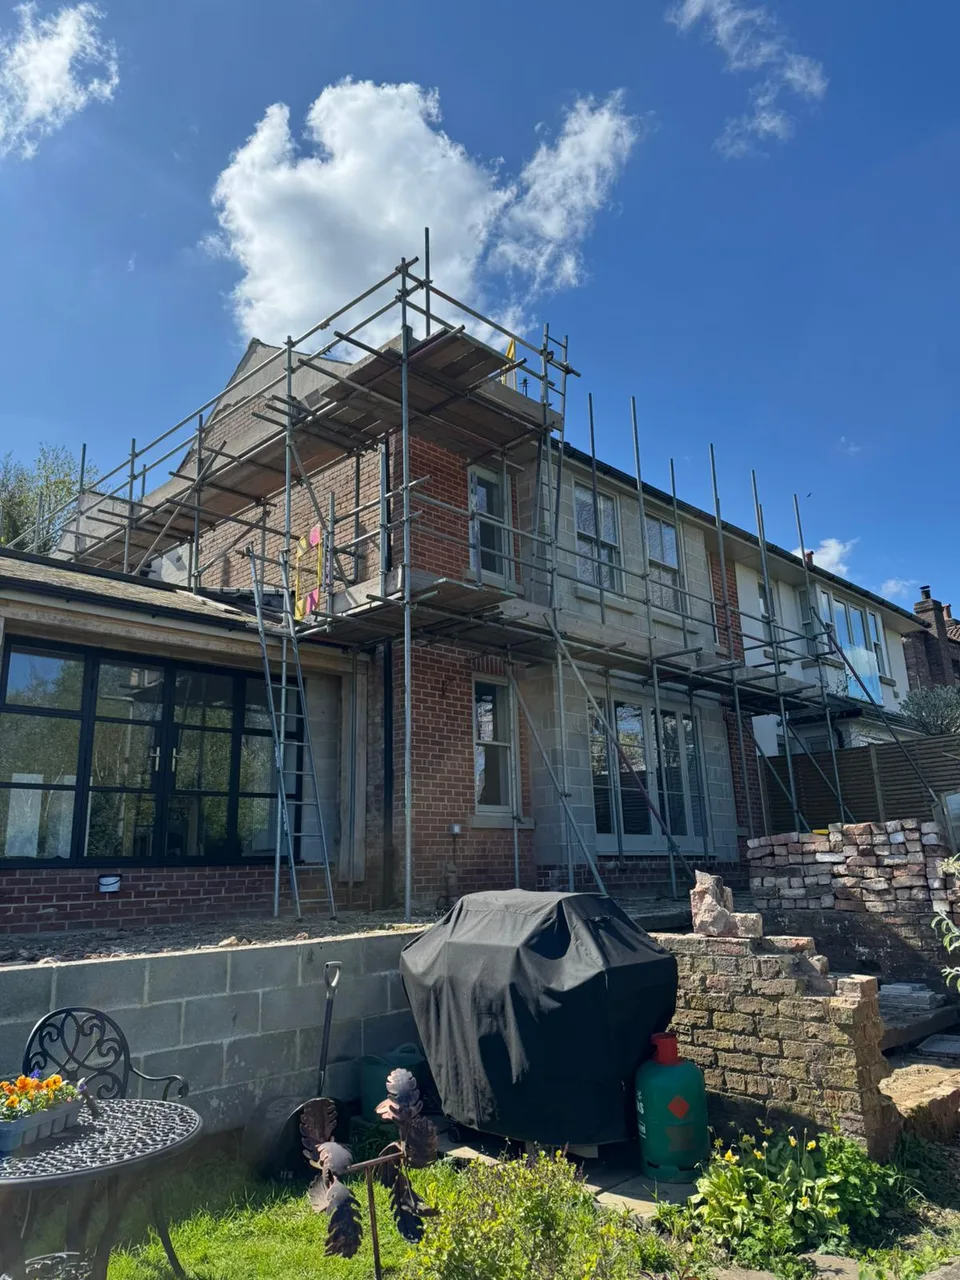
Access along rear and side elevations, including the upper gable and areas above extensions.
View project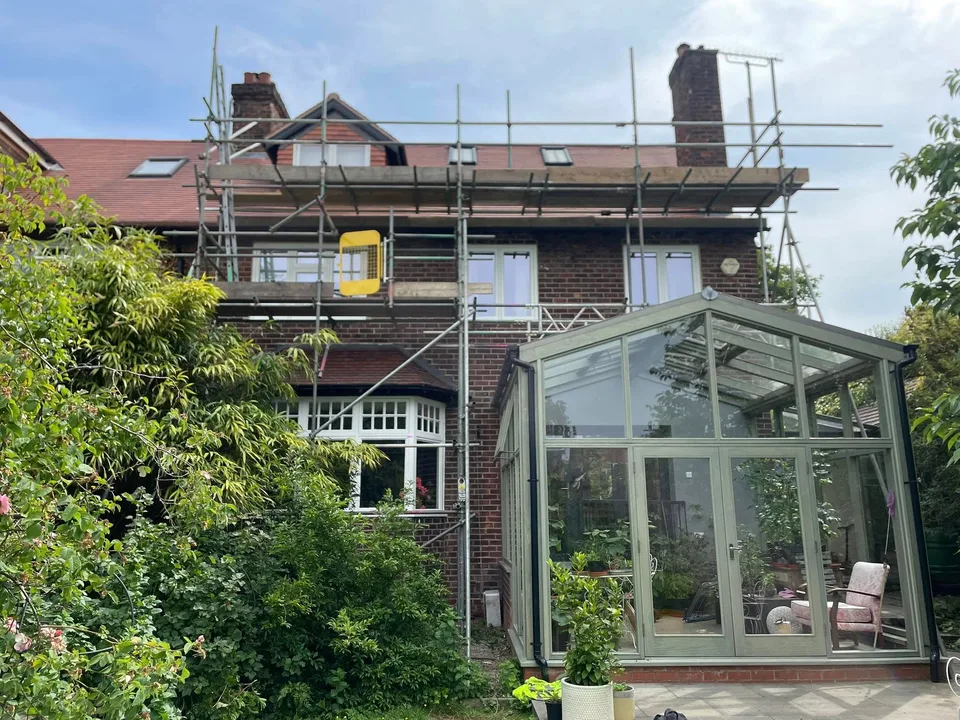
Rear roofline access arranged around an existing conservatory and garden.
View project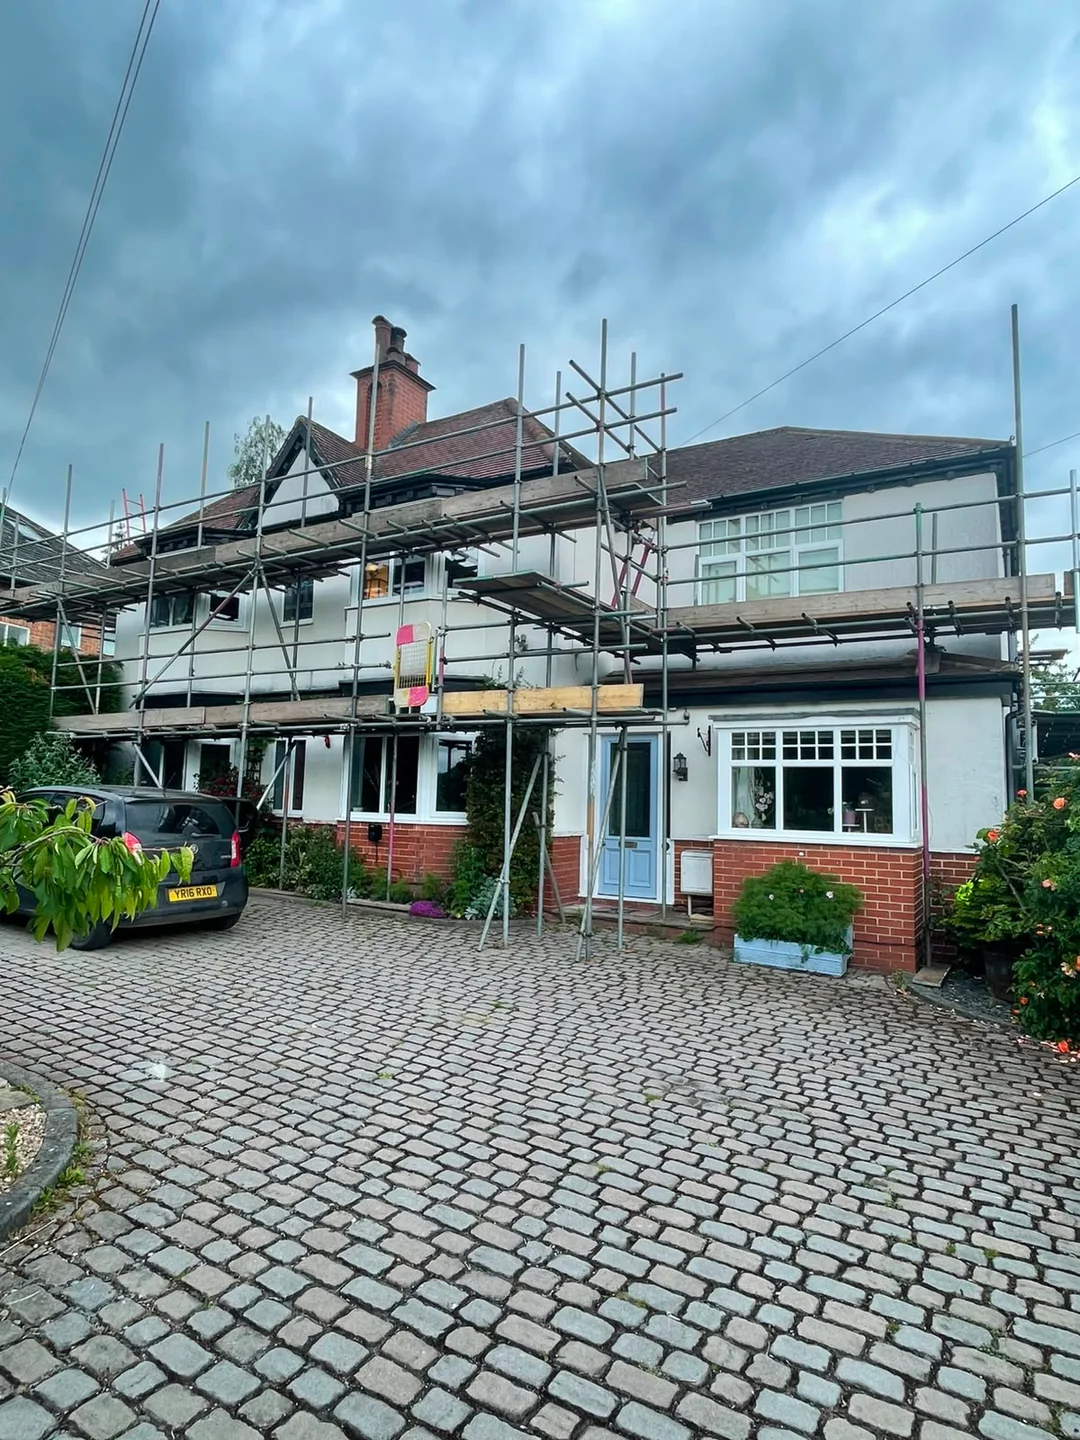
Working access across the exterior walls for a residential rendering contractor.
View projectYour property. Your access requirements.
Tell us the postcode, planned work and when you need access. Sky High quotes you directly and coordinates erection and dismantling through independent scaffolding subcontractors.
01423 601204