 Another access brief
Roofing accessBurton Leonard, North Yorkshire
Roof and Chimney Access in Burton Leonard.
Scaffolding followed the front and side elevations of a Burton Leonard house to reach the roofline, upper walls and chimney area.
Plan your access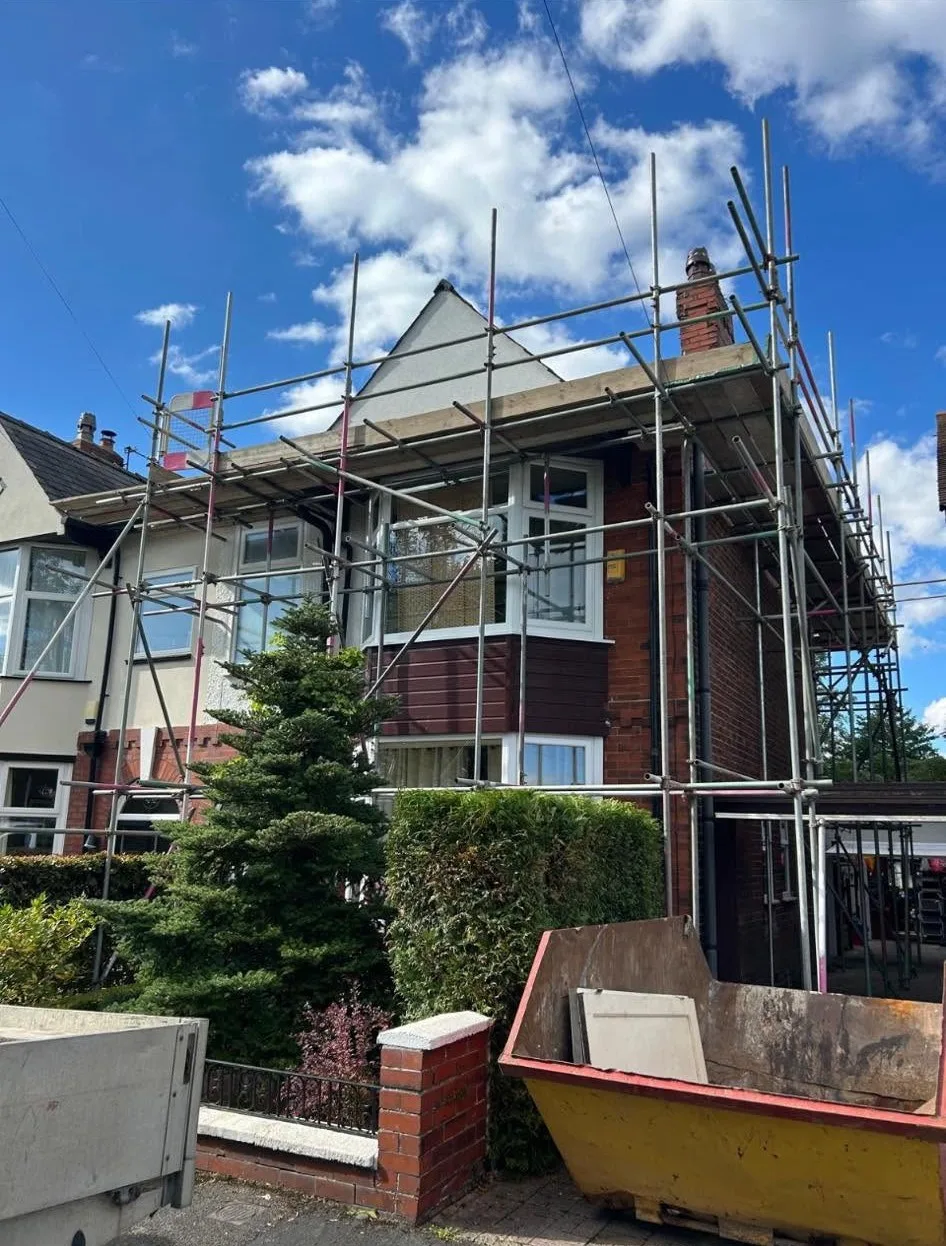
The project at a glance
- Property
- Residential property
- Working area
- Front, side & chimney area
- Access provided
- Multi-elevation working platforms
What needed to be reached
More than a straight roofline.
Several roof levels and projecting parts of the house shaped the working area. Contractors needed access around the front and side elevations, including the chimney.
The access provided
Platforms following the building.
Boarded working platforms extended around the required elevations at different levels. The scaffold arrangement accounted for the bay windows, entrance and adjoining structures.
The garden and hedging were also part of the available space around the property.
The property
shaped the access.
- Bay windows and the entrance.
- Different roof levels and projecting sections.
- Garden, hedging and adjoining structures.
Another access briefYour property. Your access requirements.
Have a project
in mind?
Tell us the postcode, planned work and when you need access. Sky High provides your quotation and coordinates scaffolding installation and dismantling around your project.
01423 601204