
 Another access brief
Roofing accessBedale, North Yorkshire
Rear Roofing Scaffolding in Bedale.
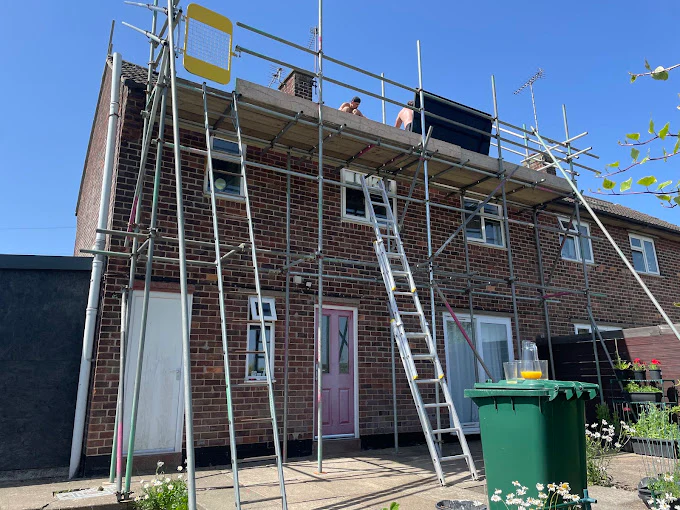
Rear-elevation scaffolding at a Bedale home provided an eaves-level platform for roofing and exterior maintenance around an adjoining extension.
Plan your access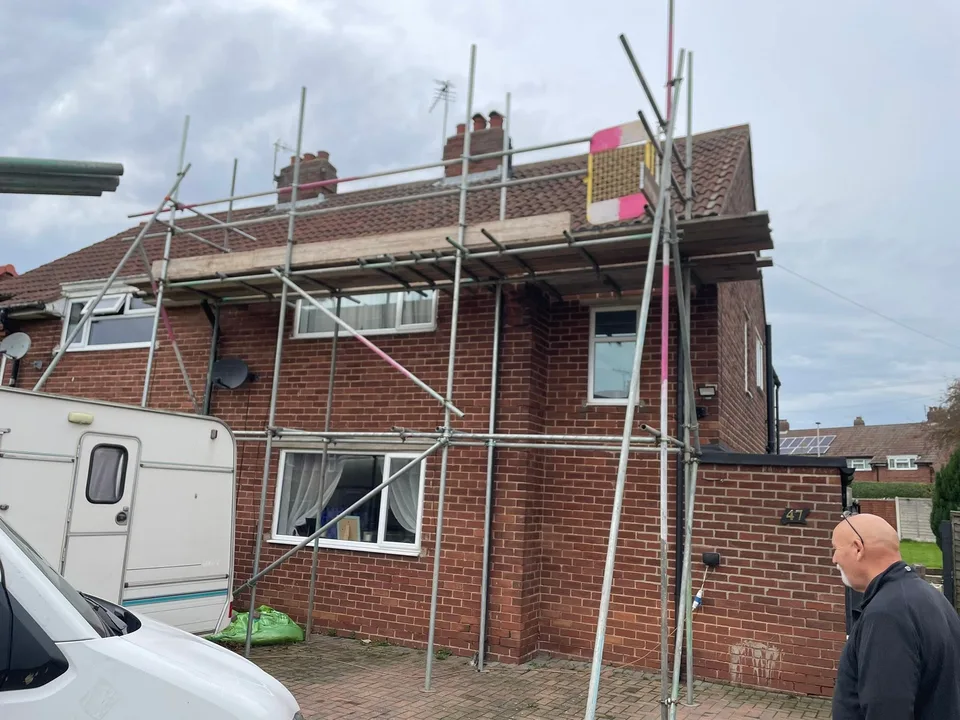
The project at a glance
- Property
- Residential property
- Working area
- Rear roofline & upper elevation
- Access provided
- Boarded platform at eaves level
What needed to be reached
Reaching the rear roofline.
Contractors needed access to the roofline and upper part of this residential property. Windows, rear access and an adjoining extension limited the space around the working area.
The access provided
Working along the eaves.
A boarded scaffold platform followed the required rear elevation at eaves level. Its position accounted for the windows and the available space beside the extension.
The scaffold was arranged before the contractors began the planned work.
The property
shaped the access.
- Windows along the rear elevation.
- The adjoining extension.
- Limited space around the rear-access route.
Another access briefYour property. Your access requirements.
Have a project
in mind?
Tell us the postcode, planned work and when you need access. Sky High provides your quotation and coordinates scaffolding installation and dismantling around your project.
01423 601204