
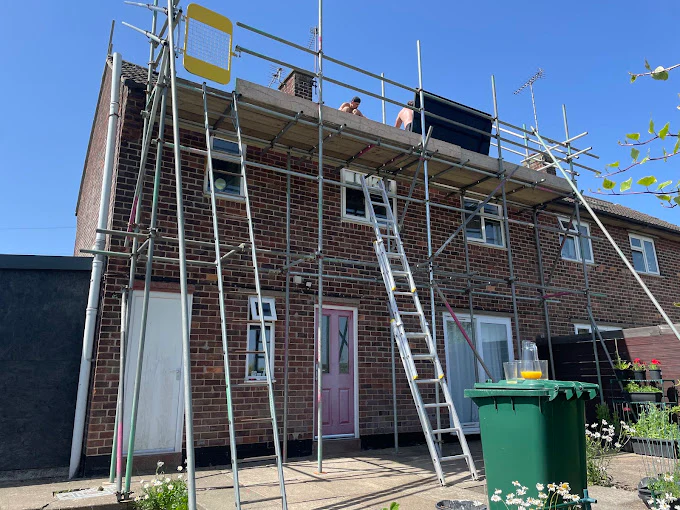
 Another access brief
Property accessWetherby, West Yorkshire
Rear Roof-Access Scaffolding in Wetherby.
A scaffold at the rear of a Wetherby house reached the roofline above different building depths, a single-storey extension and a restricted patio area.
Plan your access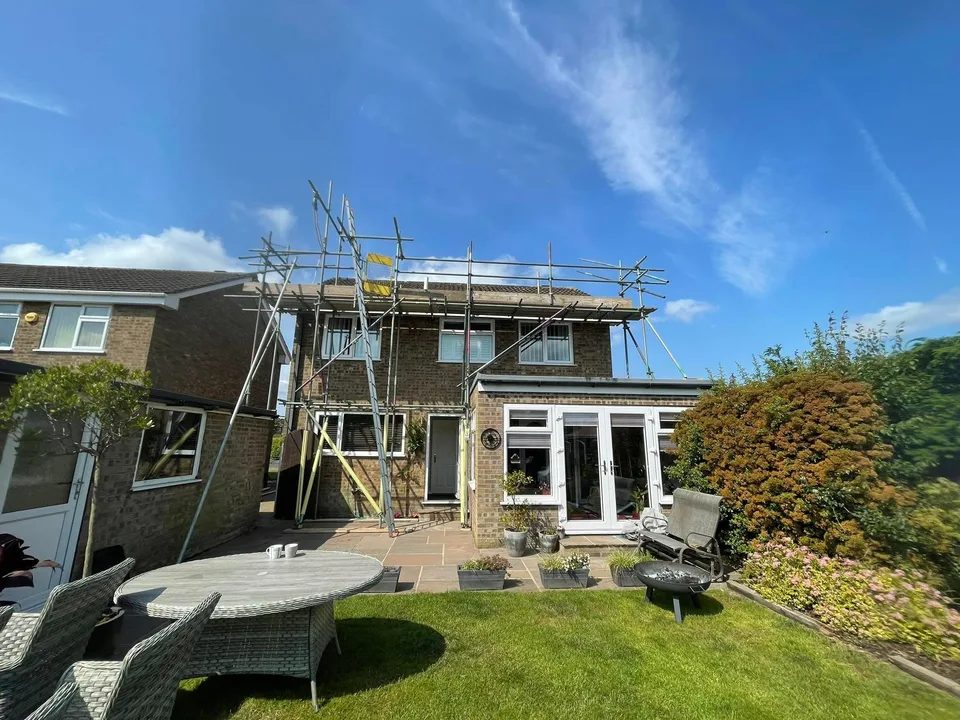
The project at a glance
- Property
- Residential property
- Working area
- Rear roofline & upper elevation
- Access provided
- Rear eaves-level access platform
What needed to be reached
Roofline access beyond the extension.
The working area was on the main two-storey part of the house. The lower extension, changes in building depth and limited garden space shaped how that area could be reached.
The access provided
A platform along the main roofline.
A boarded working platform at eaves level provided access to the upper rear elevation. The scaffold was positioned around the extension and the space available beside the house.
The narrow side passage and patio were part of the access brief.
The property
shaped the access.
- Different building depths and the single-storey extension.
- The narrow side passage.
- Limited space around the patio.
Another access briefYour property. Your access requirements.
Have a project
in mind?
Tell us the postcode, planned work and when you need access. Sky High quotes you directly and coordinates erection and dismantling through independent scaffolding subcontractors.
01423 601204