Scaffolding access / Yorkshire

Temporary Scaffold Access Walkways.

Sometimes the challenge is the route to the work. A temporary scaffold walkway can connect working areas or provide access around an obstruction, subject to the layout and intended use of the site.

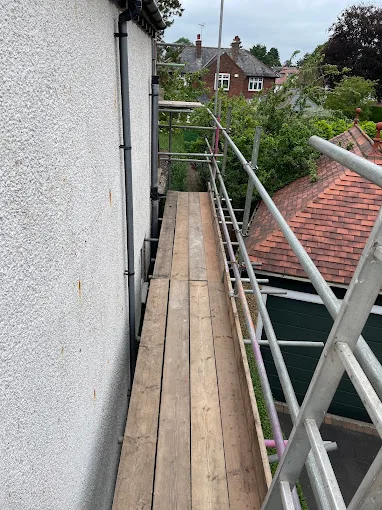
Boarded bridged access along a house elevation above a lower tiled roof in Killinghall, Harrogate
Related project · Bridged working access above a lower tiled roof in Killinghall

The working brief

From one working area to the next.

A walkway is primarily a route between places; a working platform is the area from which the task is carried out. Tell us which you need, or whether the project requires both, so the assessment starts with the intended use.

Between scaffold areas

Discuss connections between parts of a scaffold, stair access and separate working zones, including the changes in level along the route.

Around site obstacles

Where ground-level travel is restricted by unfinished ground, structures or site activity, describe the obstacle and both ends of the proposed route.

Roof-level access

For maintenance or inspections, identify the working destination and intervening roof levels. A route above a lower roof needs its own assessment.

Commercial site routes

Explain how workers, occupants or deliveries use the surrounding space. Public or occupied routes require specific discussion rather than an assumed solution.

Before an arrangement is agreed

The whole route needs to be understood.

Discuss your access requirements

Distance & levels

Provide approximate start and finish heights, the distance between them and any changes of direction. Photos showing the complete route help.

People & materials

Identify the users, frequency of movement and any tools or materials involved. Width and intended loading form part of the assessment.

What happens beneath

Include excavations, lower roofs, machinery and existing routes below or beside the access. Suitability depends on the site rather than a standard arrangement.

From the genuine Sky High portfolio

Related access above an obstruction.

Killinghall’s bridged working platform shows access along a difficult elevation. It is related access evidence, rather than a separately verified pedestrian-walkway installation.

Boarded scaffold access route beside a house in Killinghall, Harrogate, bridging over a lower tiled roof

Killinghall, Harrogate, North Yorkshire

Bridged Access Scaffolding in Killinghall, Harrogate.

A boarded bridge platform followed the side elevation above a lower tiled roof, providing working access around an obstruction in Killinghall, Harrogate.

View this project

The Killinghall photograph shows a bridged working platform above a lower tiled roof, rather than a separate pedestrian walkway.

A useful first enquiry

What we need to quote an access walkway

Approximate details are a useful start. You can enquire even if you don’t have every measurement or a confirmed programme yet.

Route & postcode

Show the start and finish, approximate length, width and height, plus photographs of the surrounding ground and structures.

Users & intended use

Tell us who will use the route and what they need to carry. Identify any public access, occupied routes or connected scaffold.

Timing & restrictions

Include the start date, expected hire duration and site restrictions. Enquire even if measurements are approximate; the requirements can then be assessed.

One point of contact

From your enquiry to the final dismantle.

Sky High remains your contact from quotation through to the arrangements for removal.

  1. 01

    Tell us the brief

    Share the postcode, planned work, access details and expected dates. Include your contractor’s requirements if known.

  2. 02

    Assessment & quotation

    Sky High assesses the requirements and quotes you directly. A site visit can be arranged where a closer look is needed.

  3. 03

    Erection coordinated

    We coordinate installation through independent scaffolding subcontractors around the agreed requirements and dates.

  4. 04

    Removal arranged

    When the work is finished, contact Sky High to arrange dismantling. Confirm the hire period and removal arrangements before booking.

Temporary Scaffold Access Walkways FAQs

A few things
worth asking.

How is a walkway different from a working platform?

A walkway primarily provides a route between locations. A working platform gives contractors an area from which to carry out a task. Explain both requirements if the project combines them.

Can a route cross uneven ground or a lower roof?

It may be possible, but the supporting positions, distance, heights and surroundings need assessment. Send photographs of the entire route before an arrangement is confirmed.

Can materials be taken along the walkway?

Tell us what needs to be moved, including approximate sizes and weights if known. The intended use must be assessed; do not assume the walkway can take any load.

Can it maintain access for the public?

Raise this explicitly at enquiry stage. The intended users, site conditions and any necessary permissions need review before suitability can be confirmed.

Let’s talk scaffolding

Let’s plan
your
working access.

Tell Sky High about your temporary scaffold access walkways requirements, the property and the dates. We’ll discuss the brief and prepare your quotation.

Prefer to talk it through?01423 601204

Sky High quotes you directly and coordinates erection and dismantling through independent scaffolding subcontractors.

Tell us about your project

Free quotation

Online enquiries are not enabled. Please call 01423 601204.

Access & hire details Optional
Which elevations need access?

Choose any that apply. Left and right are as you face the front of the property.

We use your contact and project details to handle your scaffolding enquiry. Privacy Policy.

Required fields are marked *. Please check your details before submitting.